
5 Kernel Loop, Hanley’s Farm Jacks Point
Two Dwellings. One Property. Endless Possibilities. Discover 5 Kernel Loop,…
For Sale, Open Home

Find property for sale. Search New Zealand real estate, homes for sale, land, rentals, businesses, Property Management, property management south auckland & commercial leases from Renexus Real Estate Agents
12 Kernel Loop, Hanley's Farm Jacks Point
For Sale, Open Home
Set Sale Date
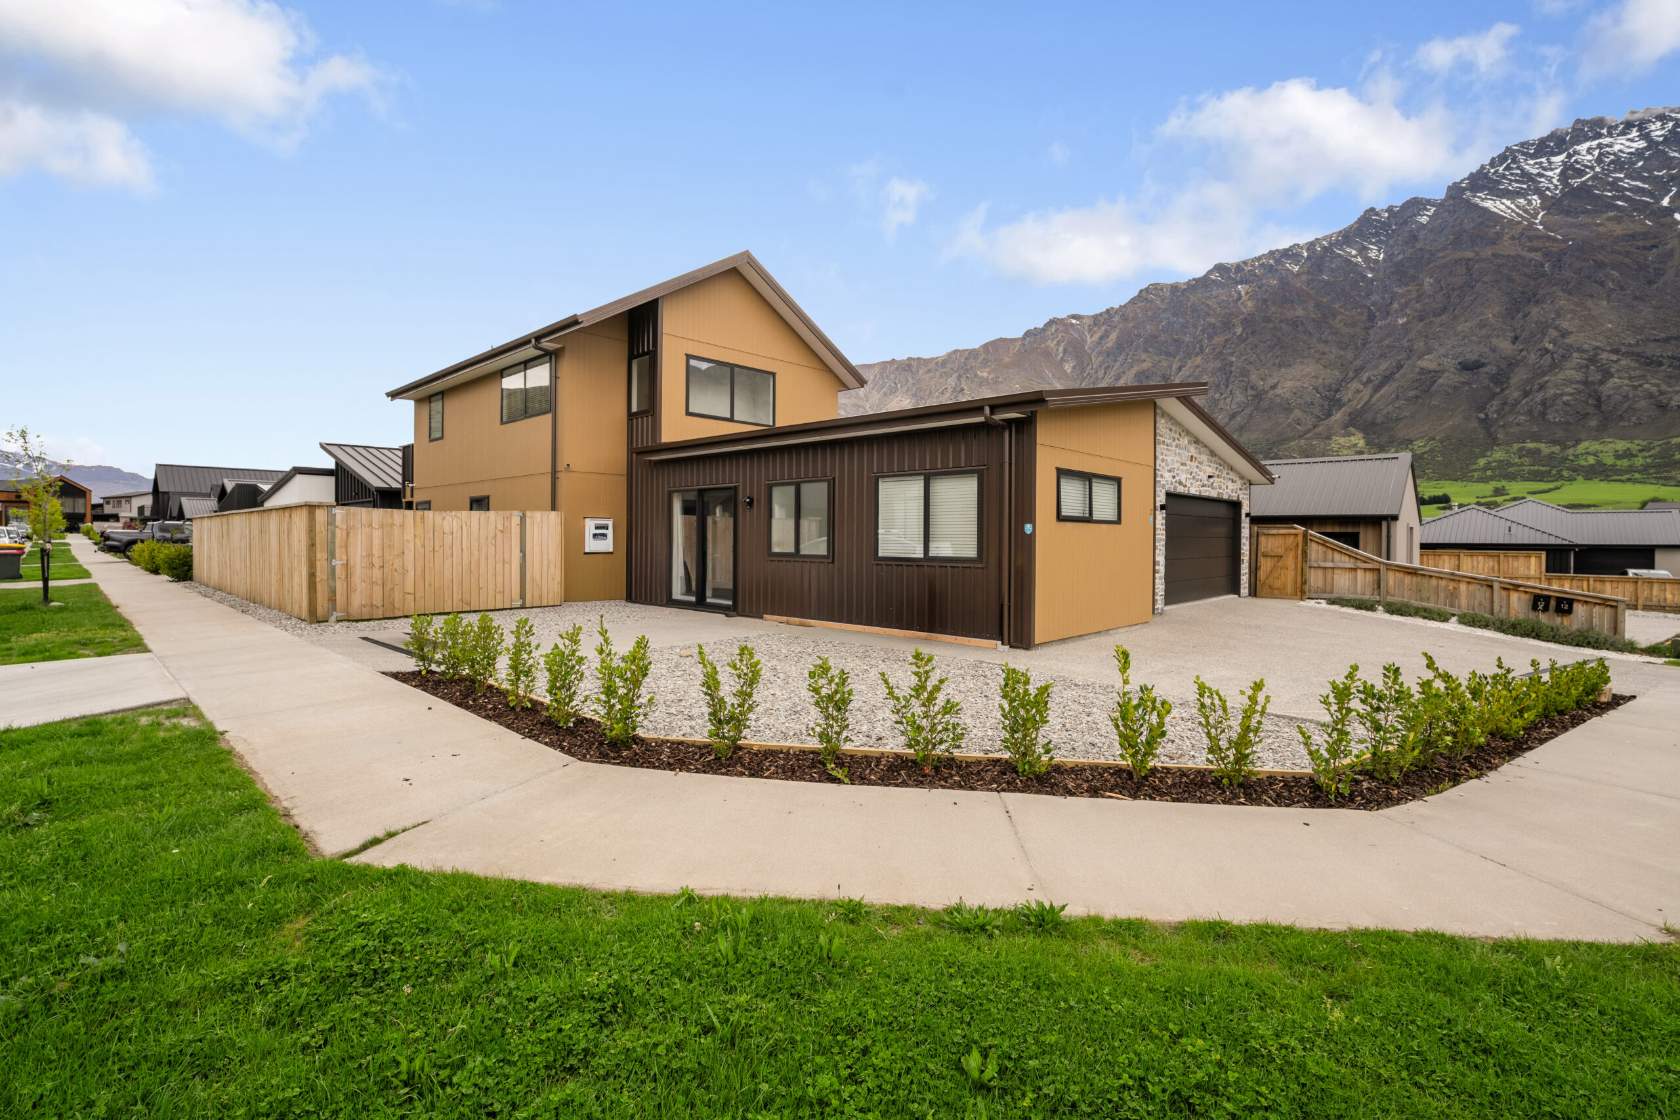
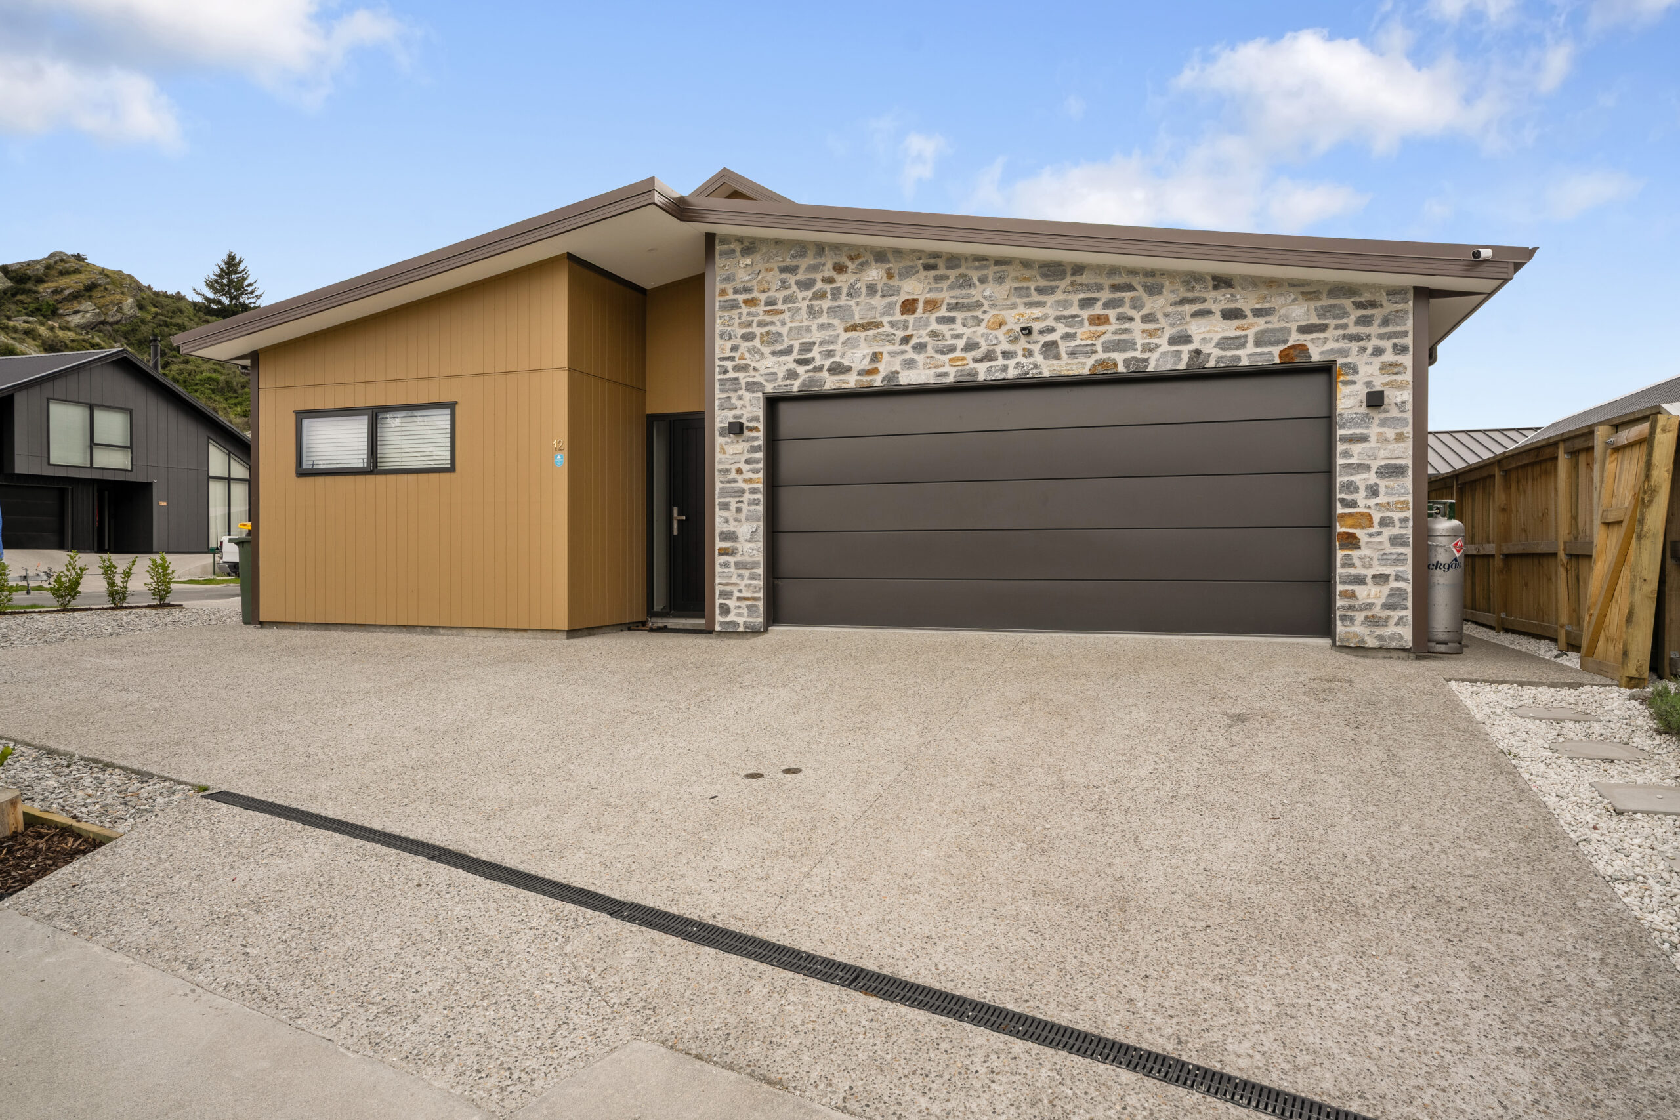





Home & Income – 6 Bedrooms, 2 Dwellings, Mountain Views!
Hanley’s Farm | Corner Site | Double Garage | Multiple Parking Spaces
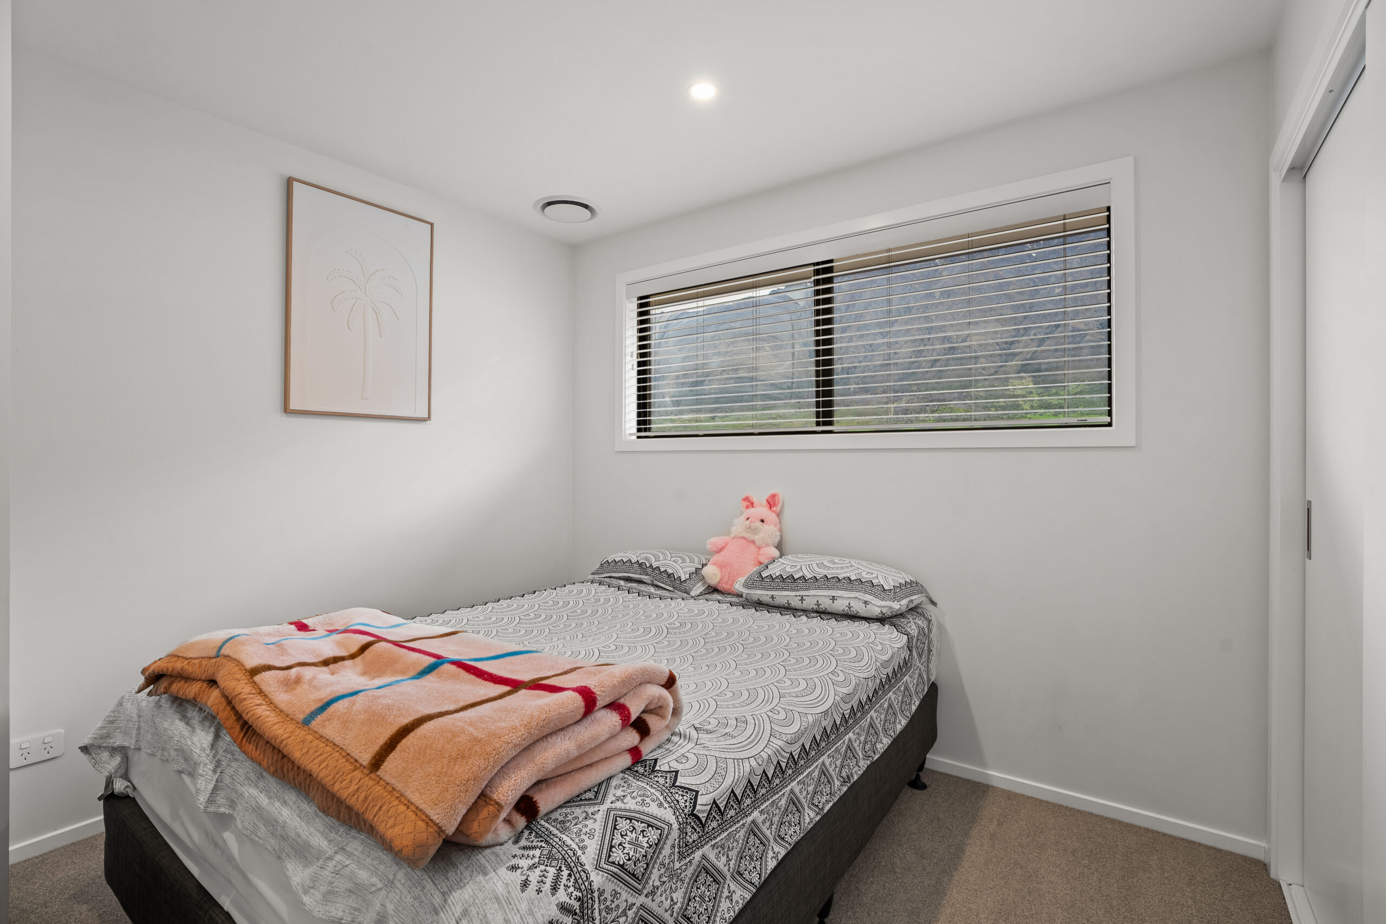
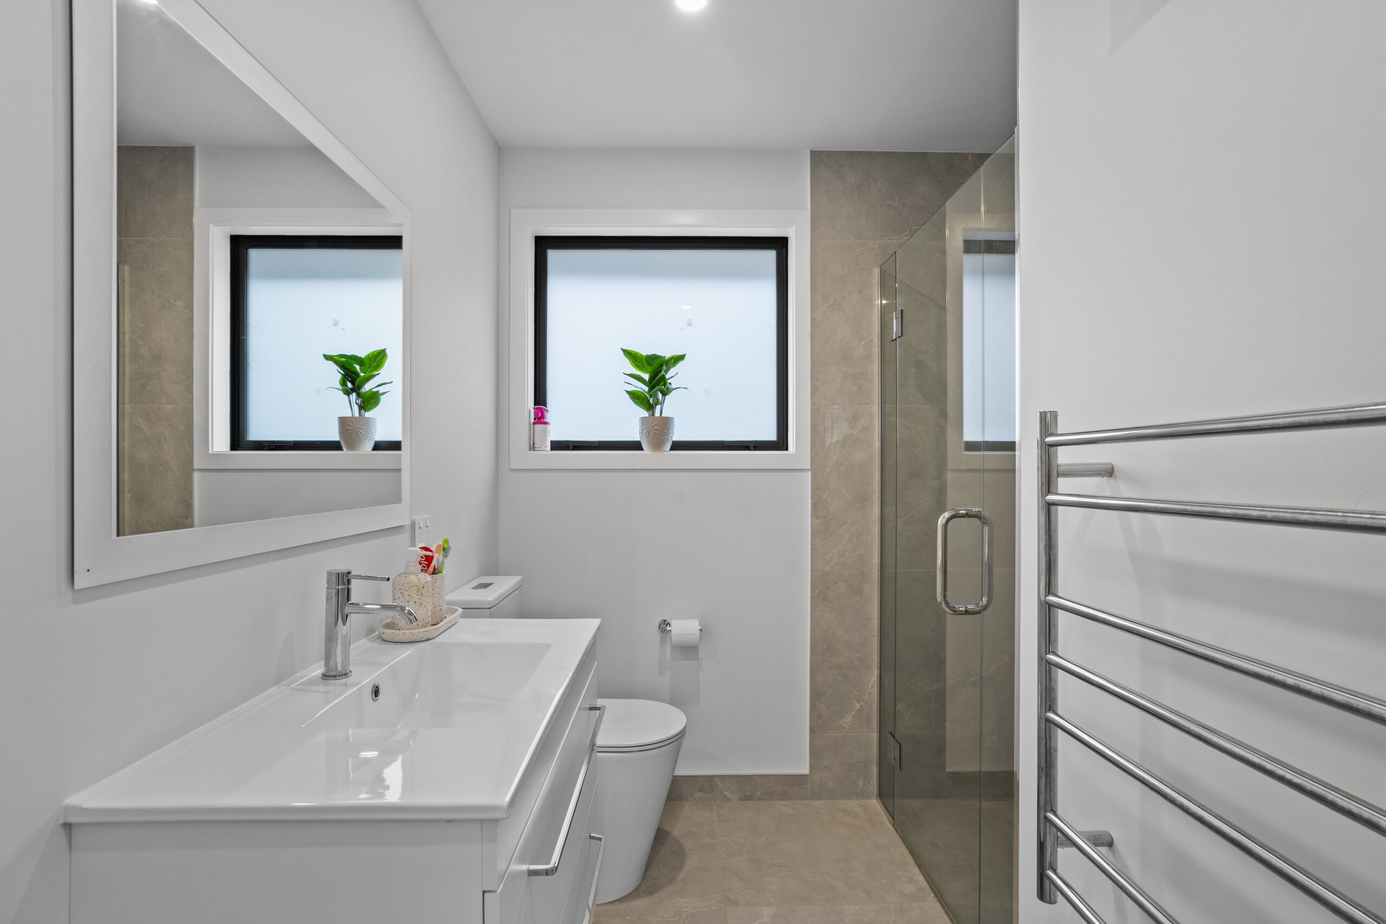
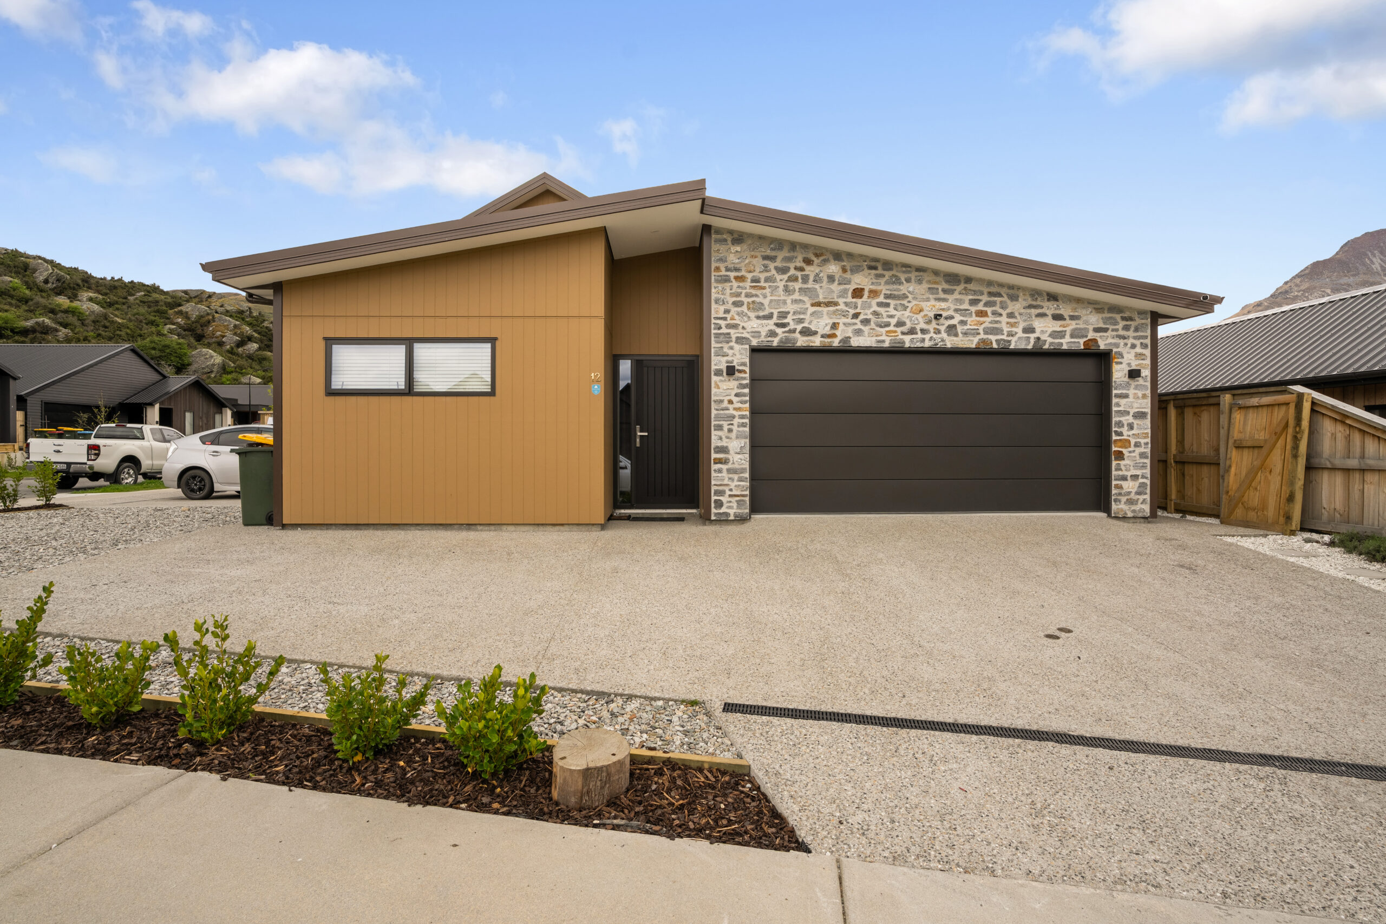
Looking for a property that combines spacious family living with additional income potential? This impressive double-storey home and income property in Hanley’s Farm offers the flexibility of a four-bedroom main residence plus a separate two-bedroom flat.
With six bedrooms, four bathrooms, generous outdoor space and beautiful mountain views, this property is ideal for families, extended family living or investors looking for versatility.
Spacious Four-Bedroom Main Home
Spread across two levels, the main residence offers comfortable living with a practical family-friendly layout.
• Four bedrooms and three bathrooms
• Attractive stone feature at the entrance
• Two downstairs bedrooms serviced by the main bathroom
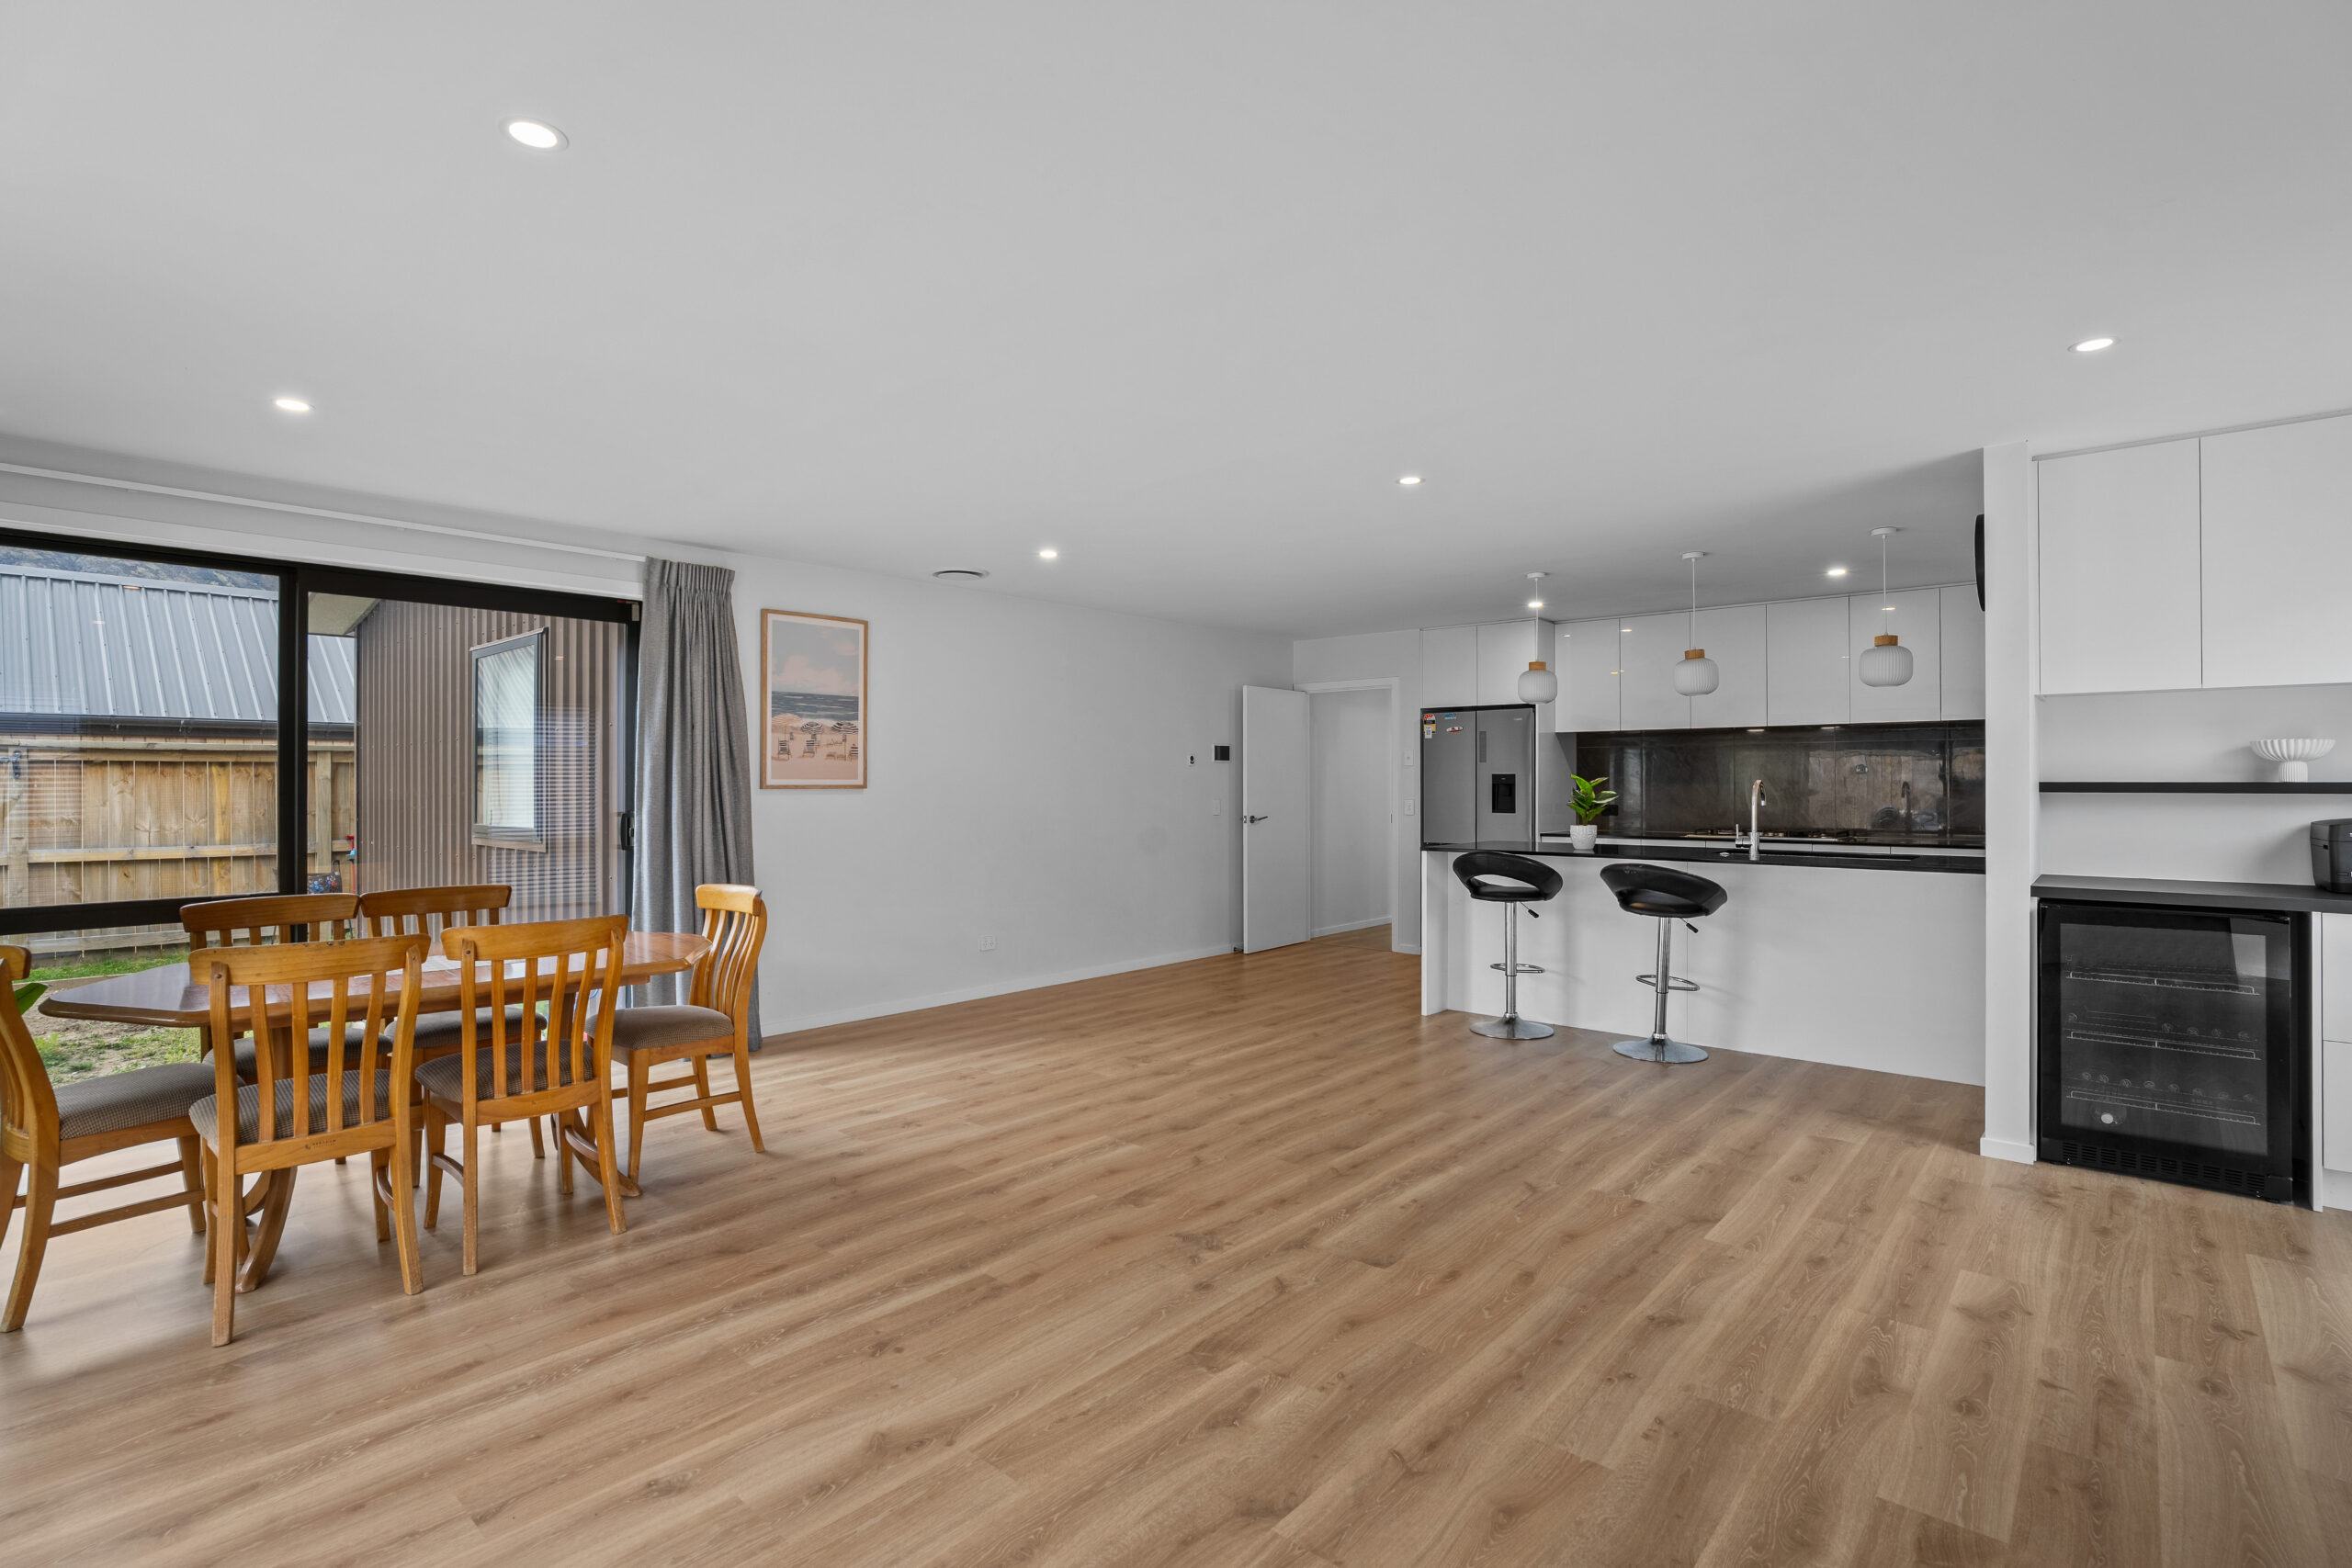
• Open-plan kitchen, dining and living area downstairs
• Well-appointed kitchen with a dedicated pantry
• Central heating throughout the main house
• Two upstairs bathrooms, including the master ensuite
• Separate upstairs family lounge.
• Master bedroom with walk-in wardrobe and private balcony
• Enjoy beautiful mountain views from the master bedroom balcony
• Additional upstairs living area for extra family space
• Generous backyard, perfect for children, entertaining or relaxing outdoors
Separate Two-Bedroom Flat
Adding further value and flexibility, the property includes a separate two-bedroom flat with its own kitchen, bathroom and living area.
• Two bedrooms
• Open plan kitchen and living area
• Separate bathroom
• Heat pump for year-round comfort
The flat offers potential for additional rental income or accommodation for extended family.
Parking, Space & Outdoor Living
Positioned on a desirable corner site, this property offers excellent practicality for larger households.
A Versatile Opportunity in Hanley’s Farm
Whether you’re looking for a spacious family home, room for extended family or a property with additional income potential, this home and income opportunity deserves your attention.
Whether you’re a first-home buyer, growing family or investor, this is an opportunity to secure a home in sought-after Hanley’s Farm.
Deadline Sale: 11 November 2026 at 2pm (unless sold prior).
Make Hanley’s Farm your home. Contact Sam or Vishal on 021 971 191 to arrange a private viewing or visit one of the upcoming open homes.
Conjunctional sales welcome with all real estate agencies.
PLEASE NOTE: Specified floor and land area sizes have been obtained from sources such as property smarts, Council (LIM) or Title documents. They have not been measured by the Salesperson or Renexus Limited. We recommend you seek your own independent legal advice if these sizes are material for your purchasing decision.
Two Dwellings. One Property. Endless Possibilities. Discover 5 Kernel Loop,…
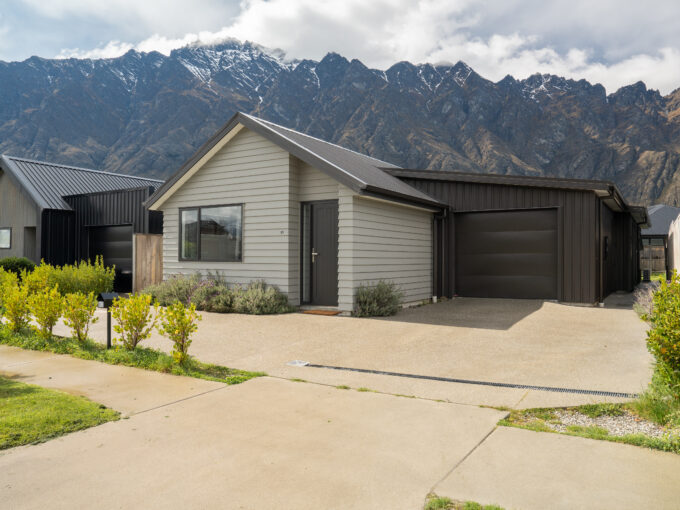
Looking for a property that offers space for the family…