

Sell My House | Sell Your Own Home | List Your Property For Sale Or Rent – Renexus Real Estate
Find property for sale. Search New Zealand real estate, homes for sale, land, rentals, businesses, Property Management, property management south auckland & commercial leases from Renexus Real Estate Agents
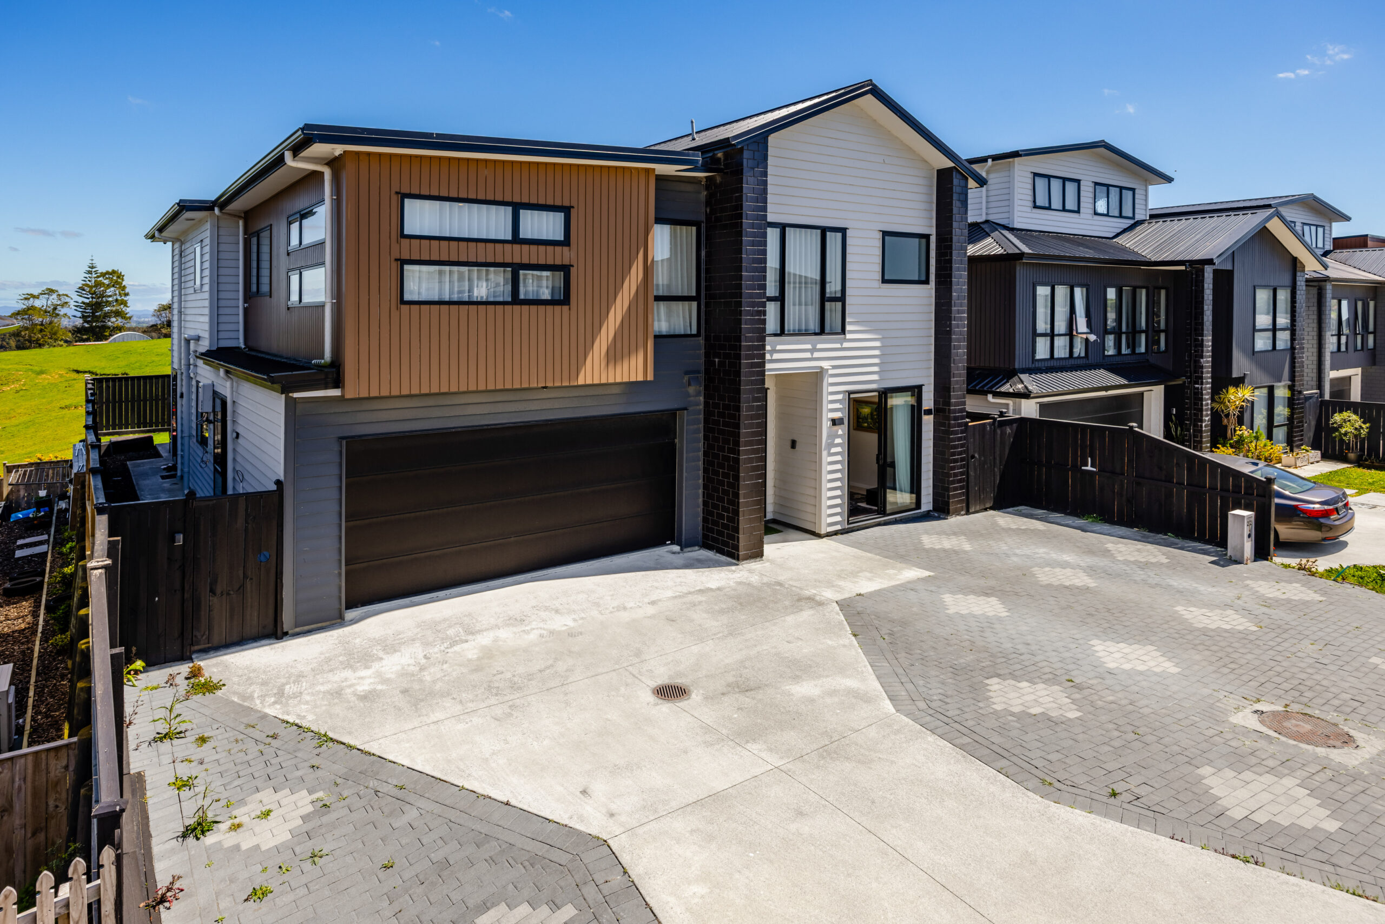
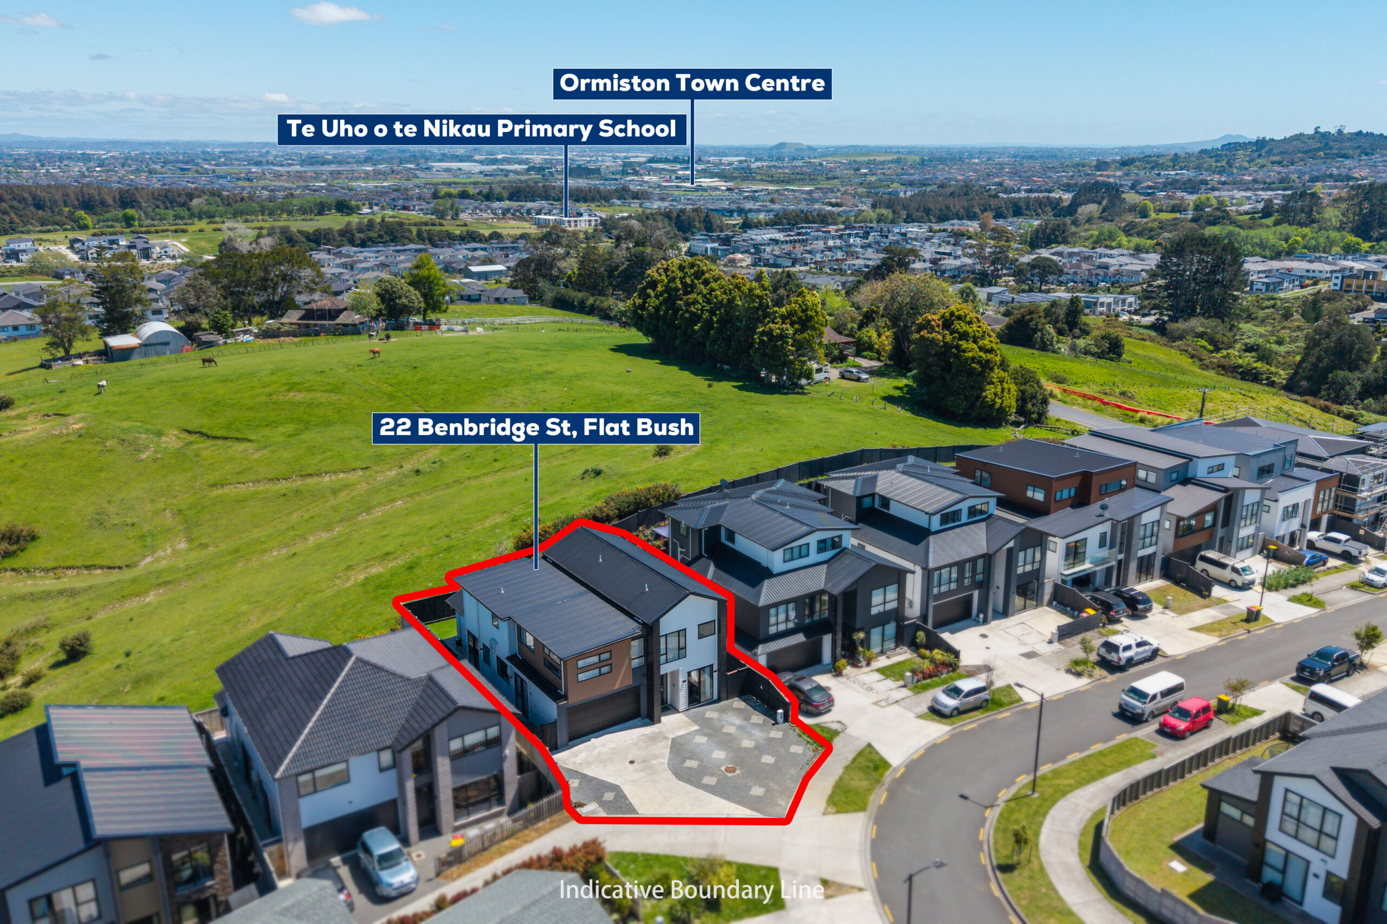
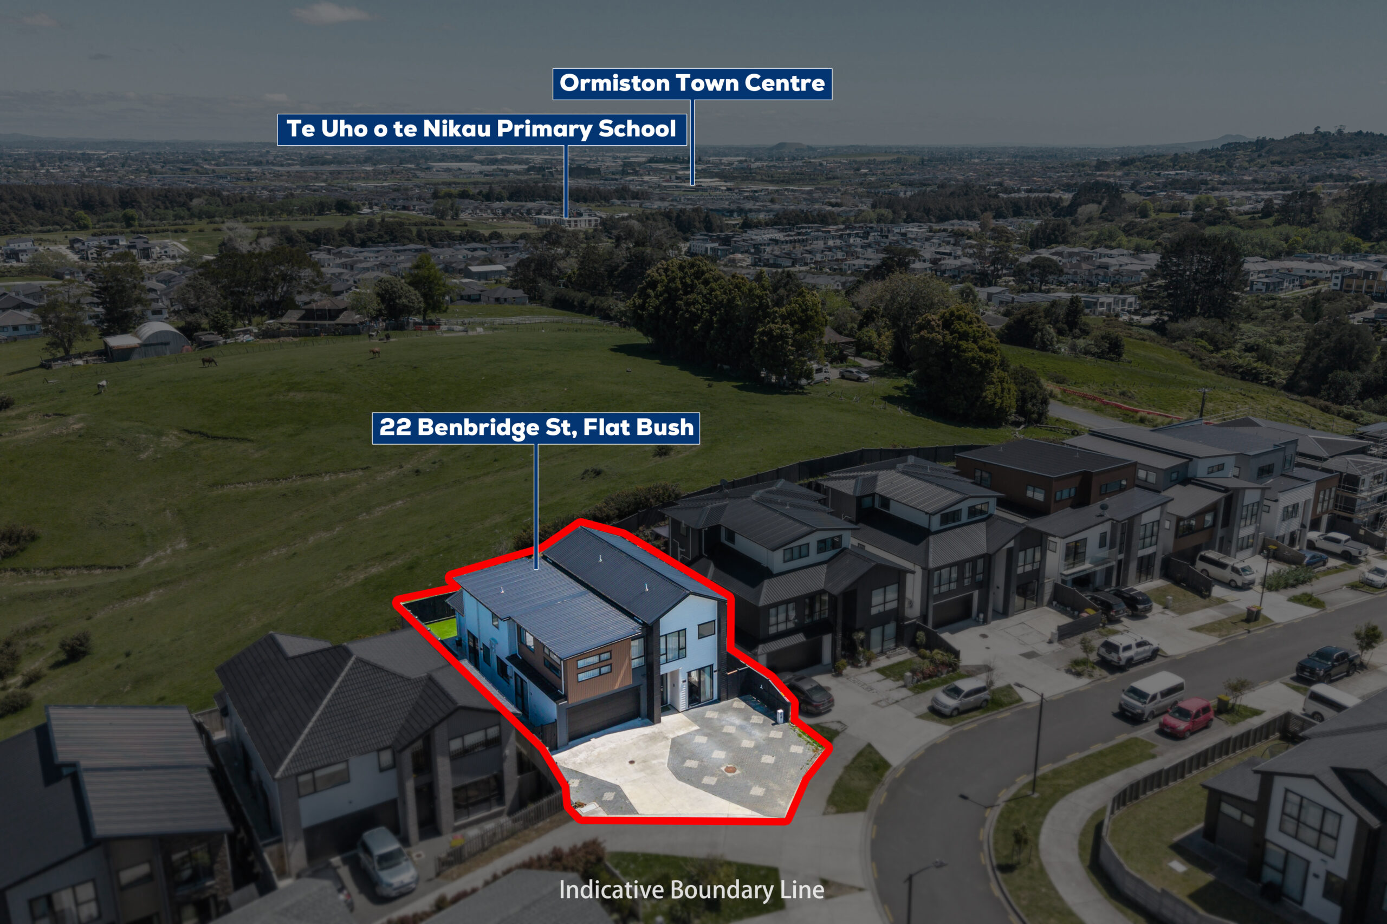
22 Bendridge Street, Flat Bush
22 Bendridge Street, Flat Bush
For Sale, Open Home
Price on Application
Description
A home with space for everyone, comfort for every day, and room to grow.
Our highly motivated vendors are ready to sell ASAP, presenting an incredible opportunity for one lucky family to secure this spacious, quality-built home!
Originally designed and built by the owner for his own family, this home showcases quality materials, thoughtful design and exceptional craftsmanship throughout.
Property Highlights:
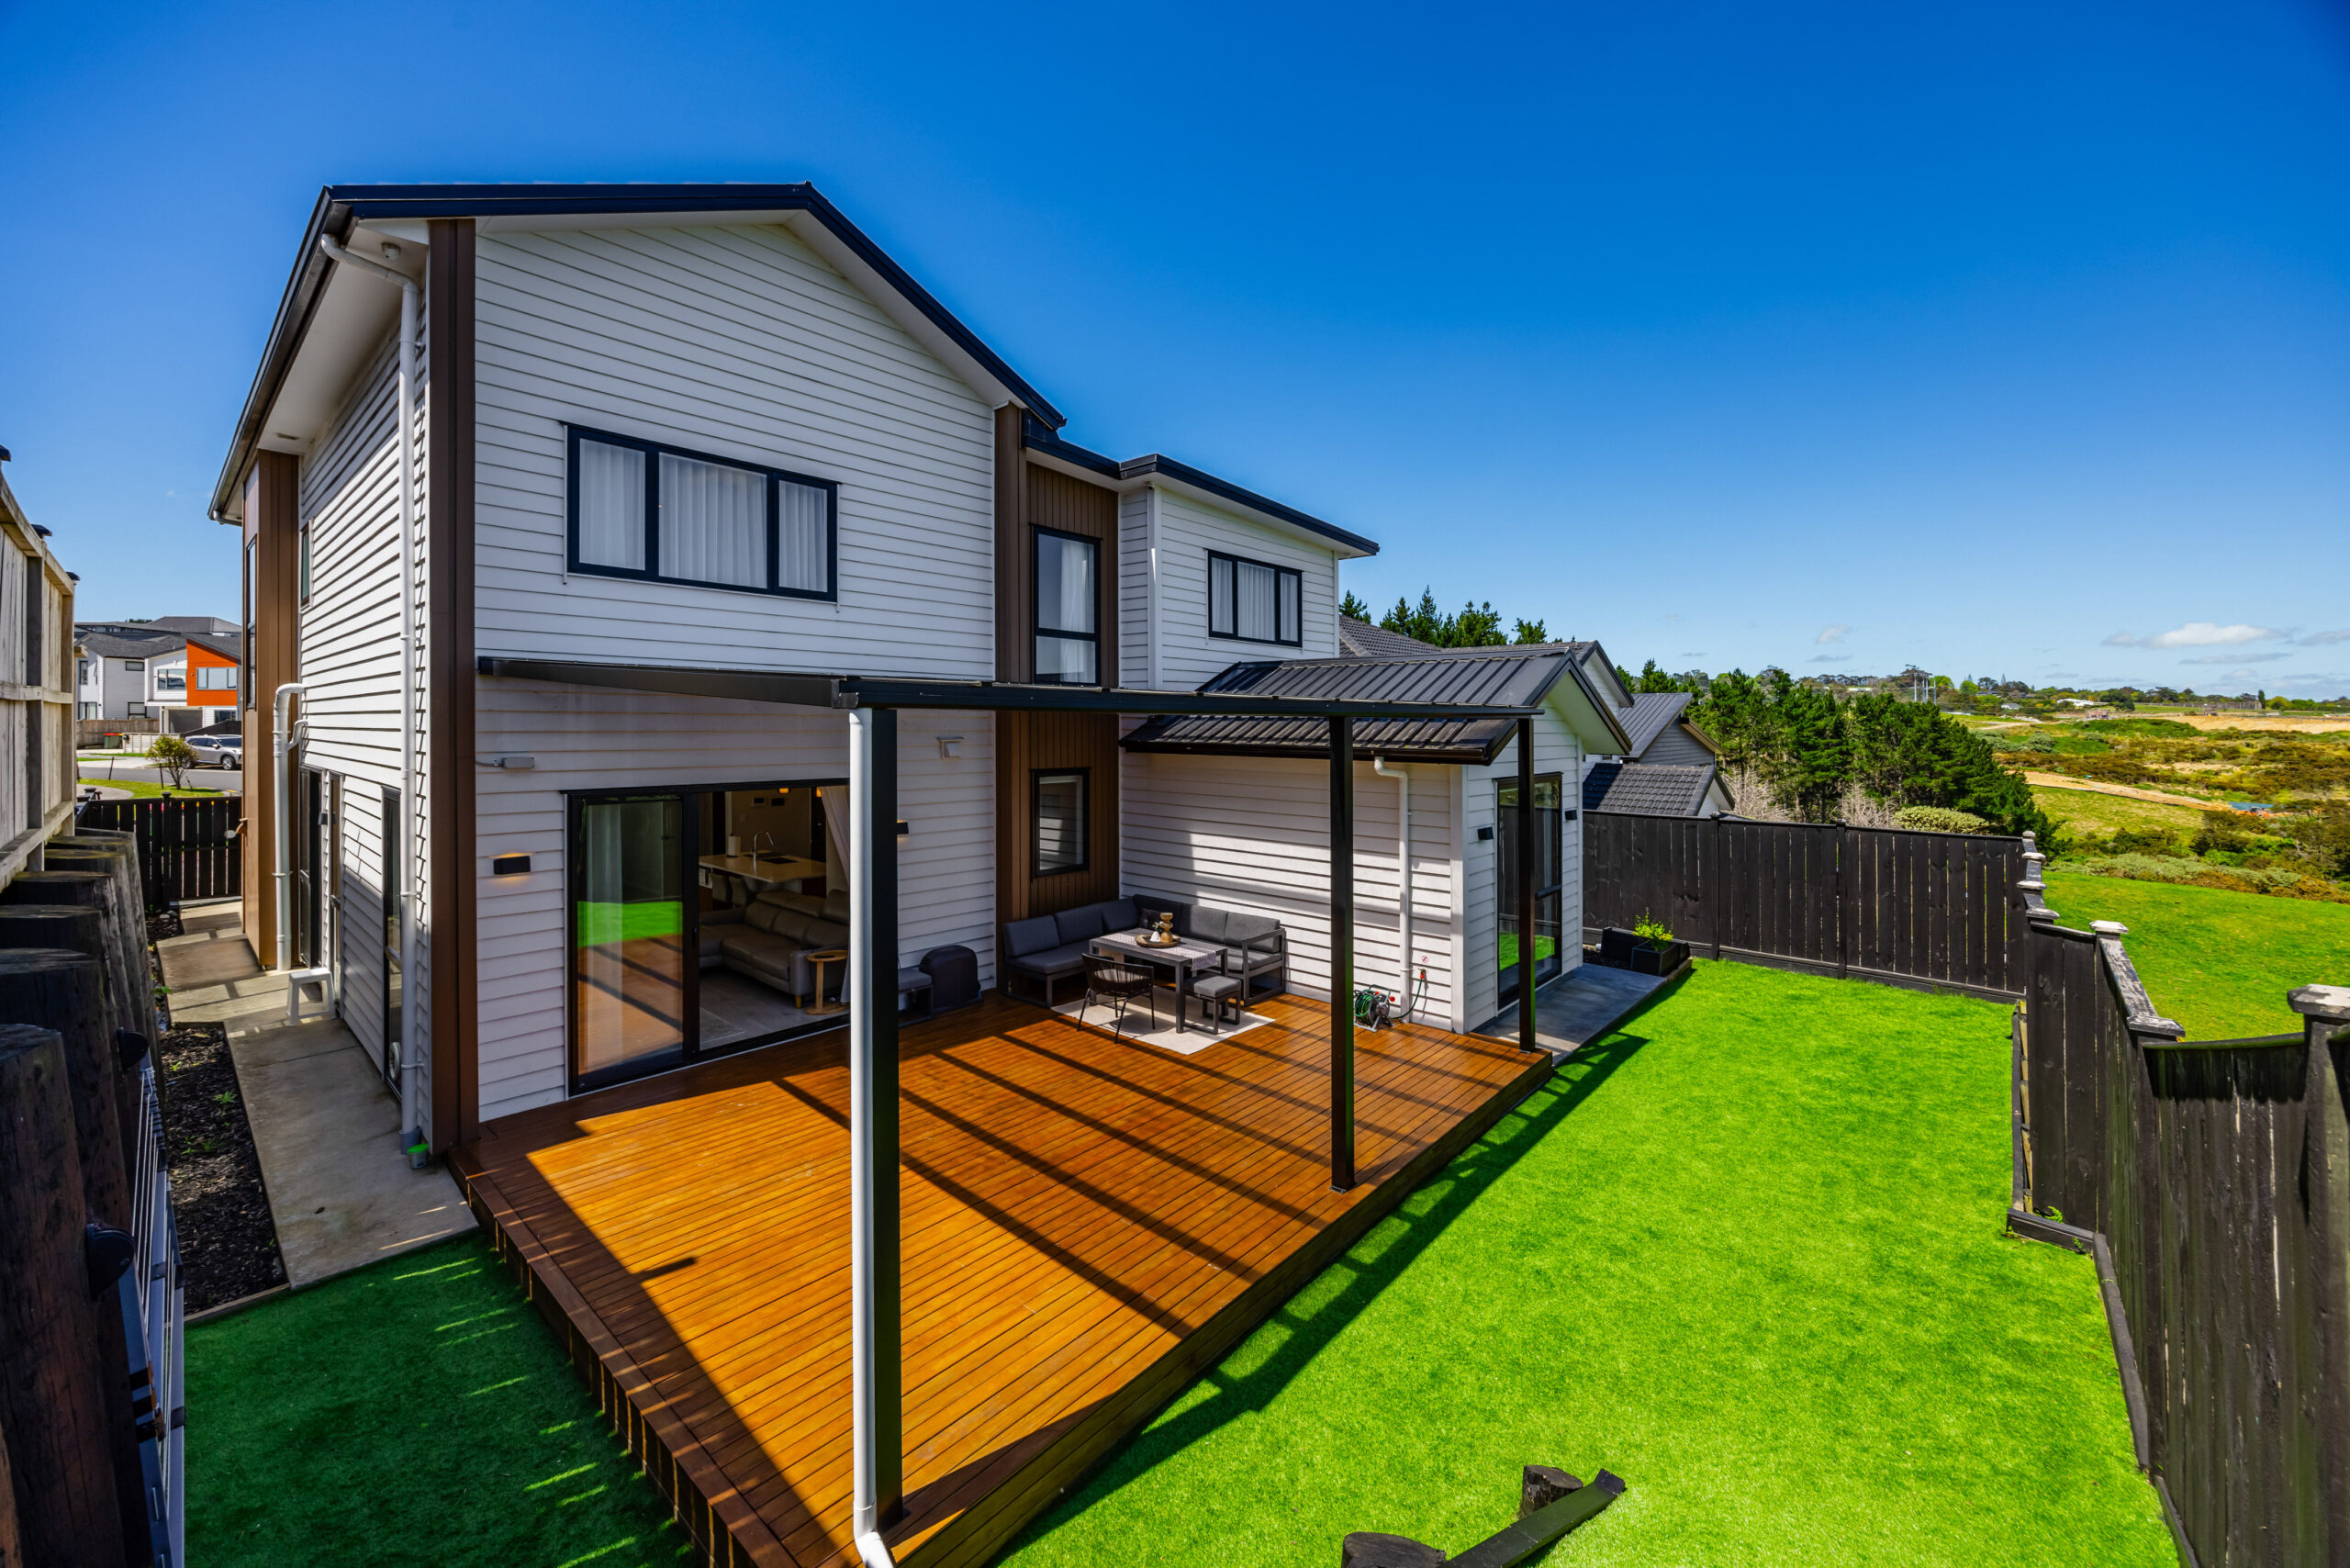
– Peaceful farmland views
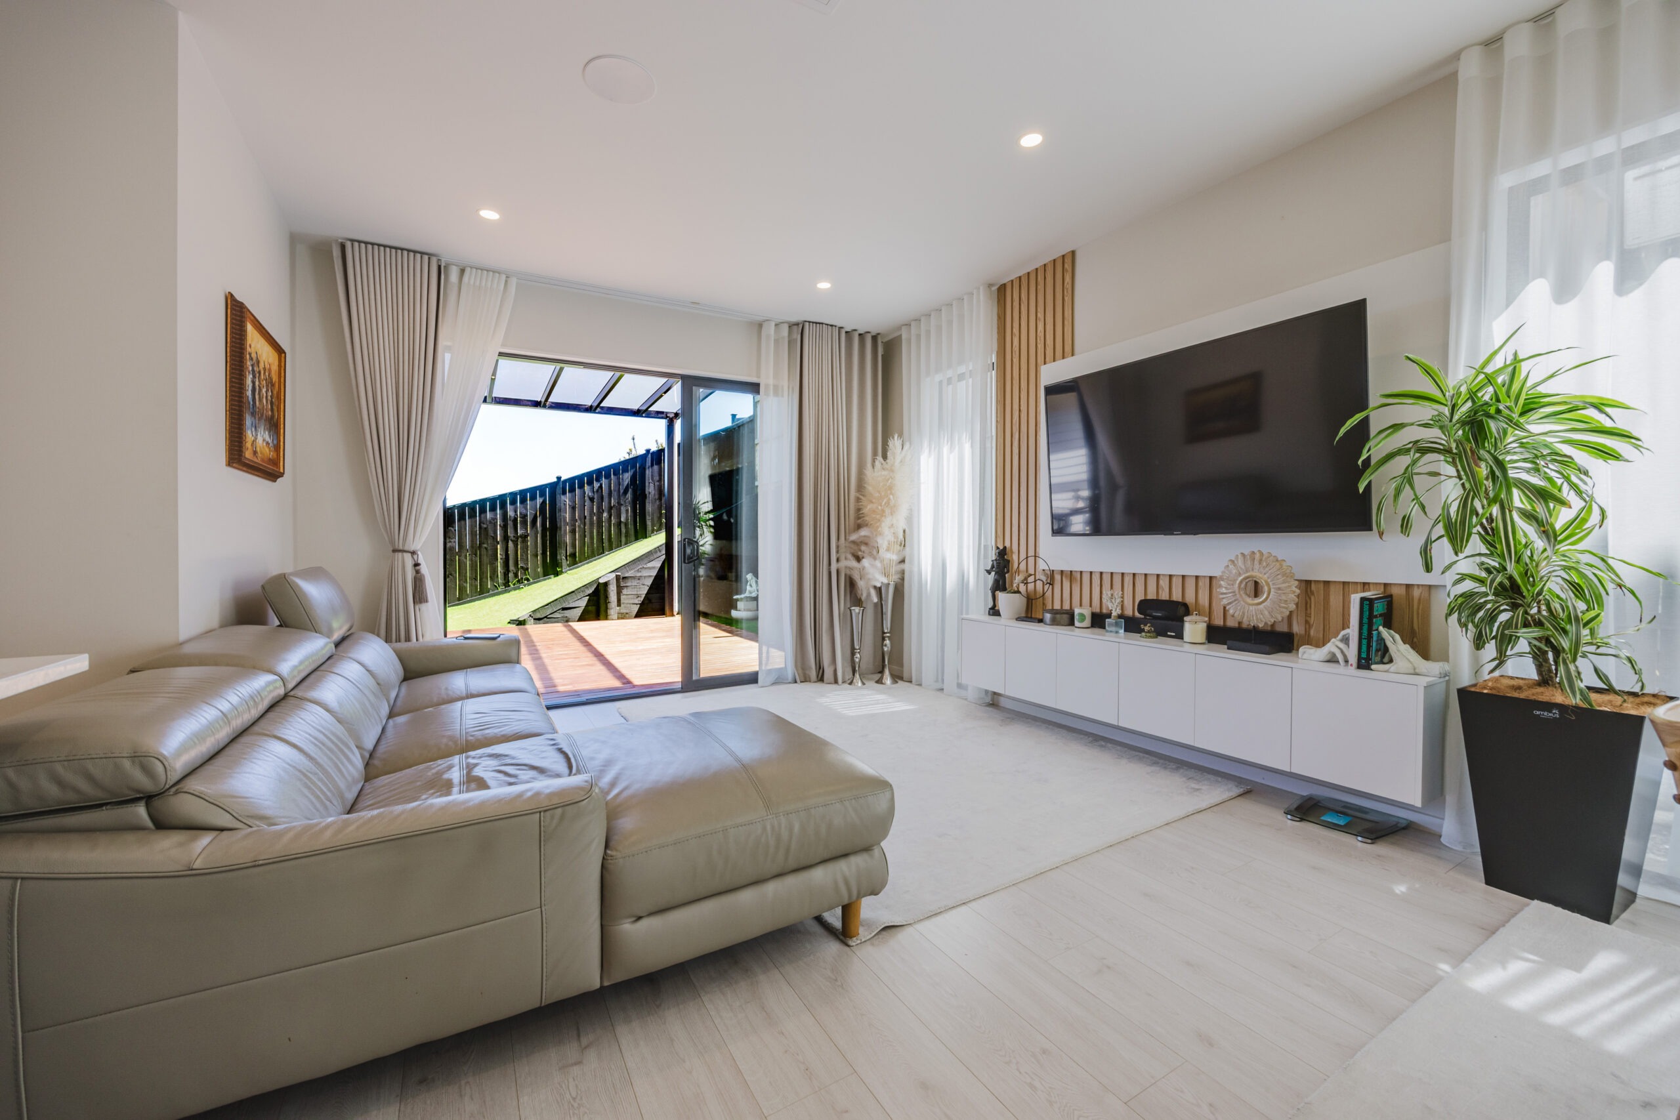
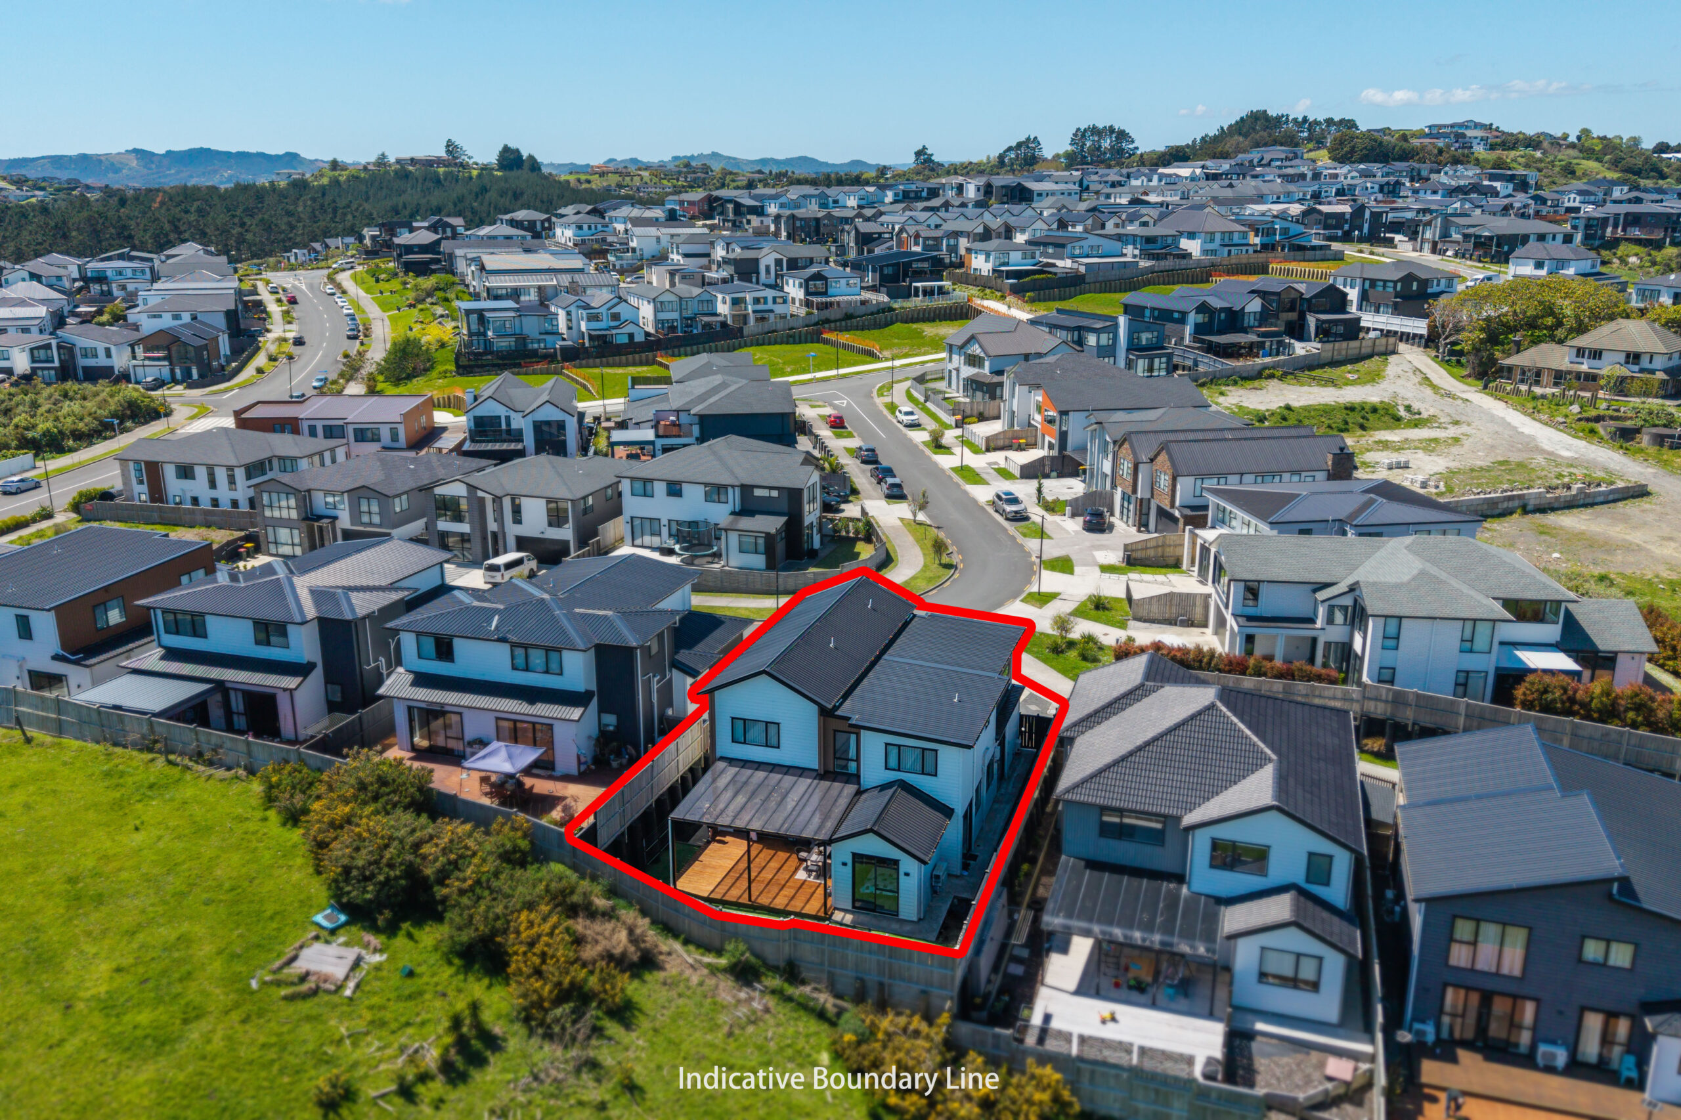
– North-facing aspect, capturing plenty of natural light
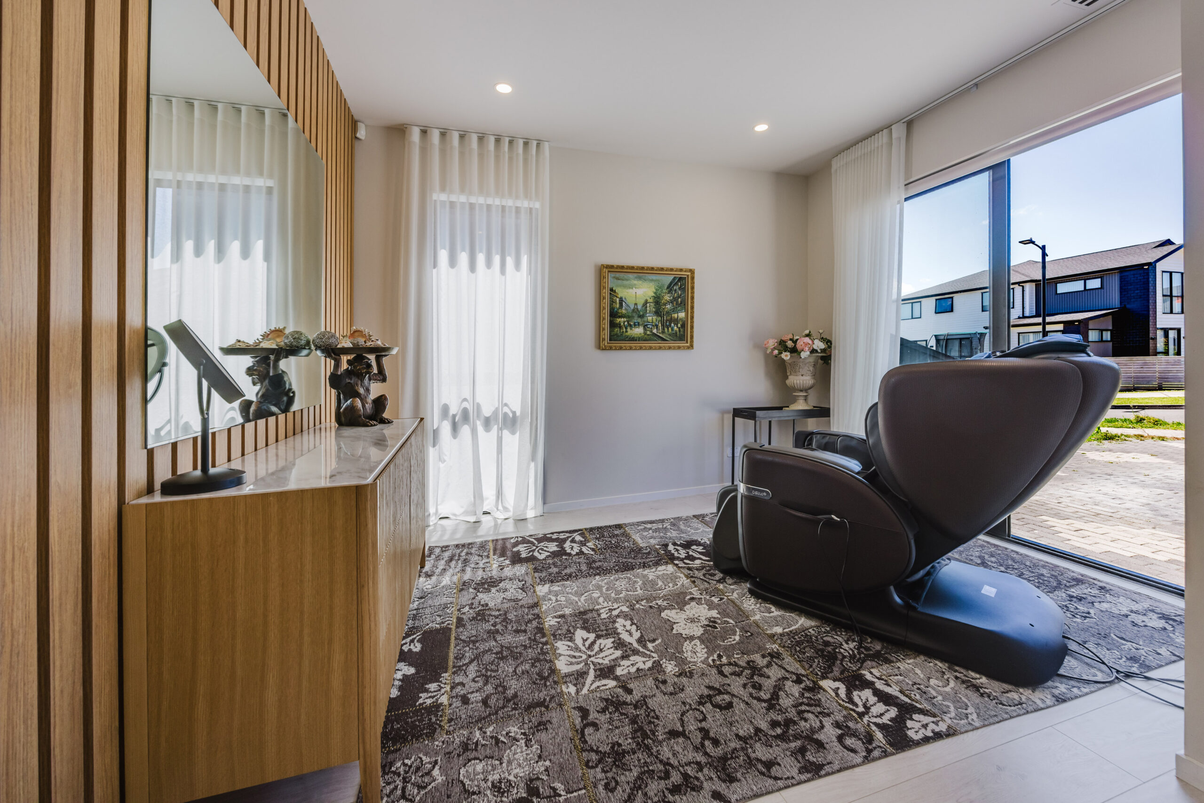
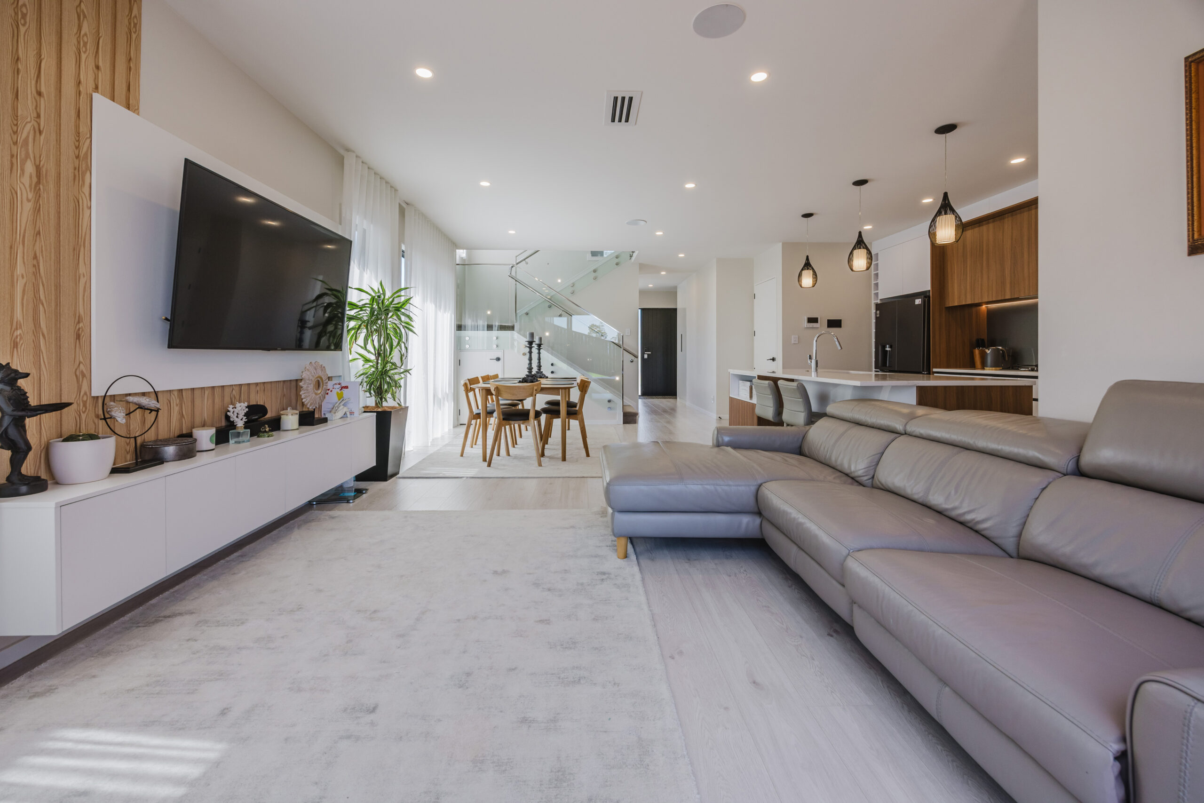
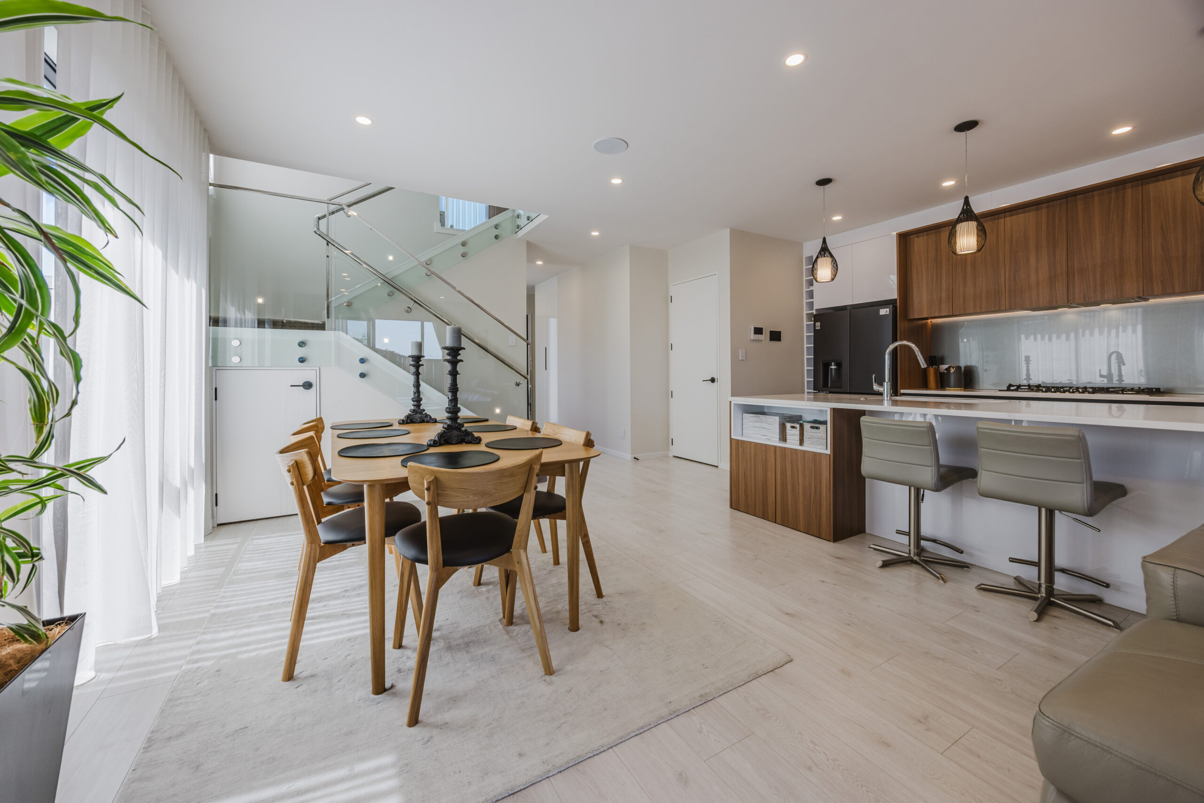
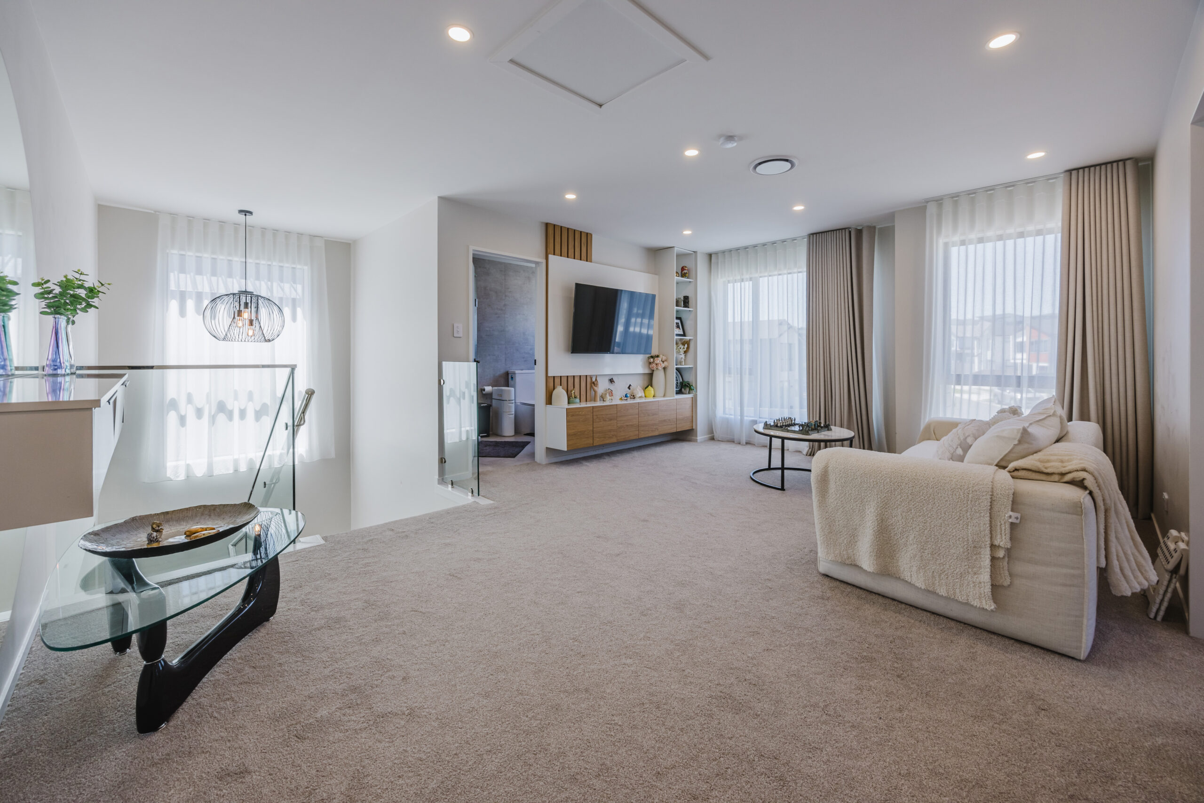
– Highly functional floor plan designed for comfortable family living
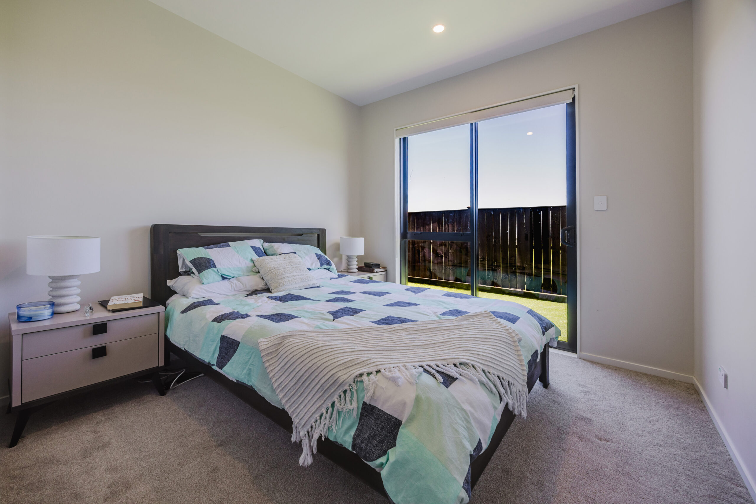
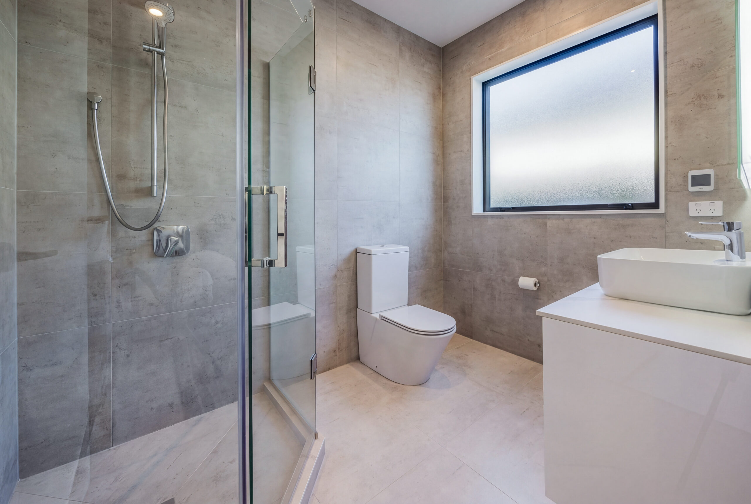
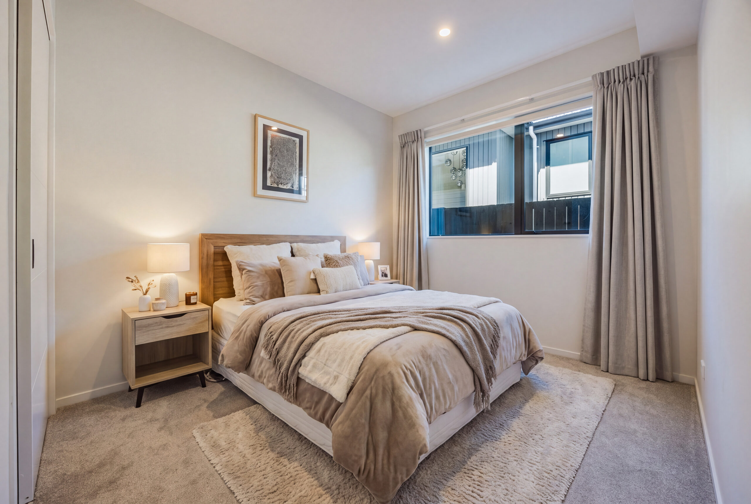
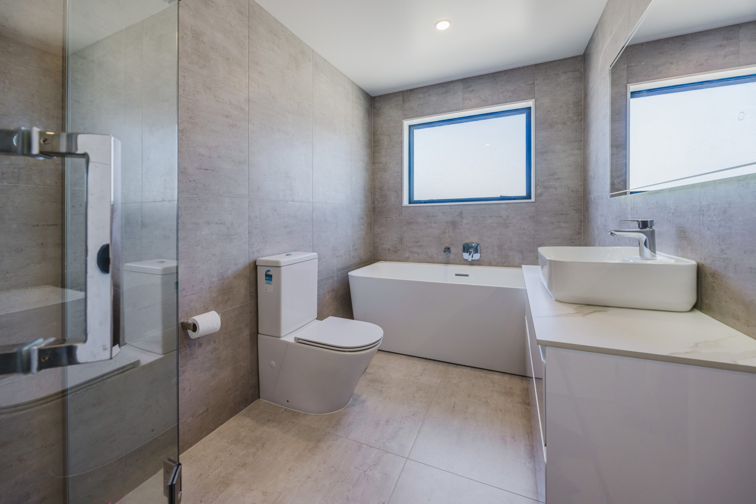
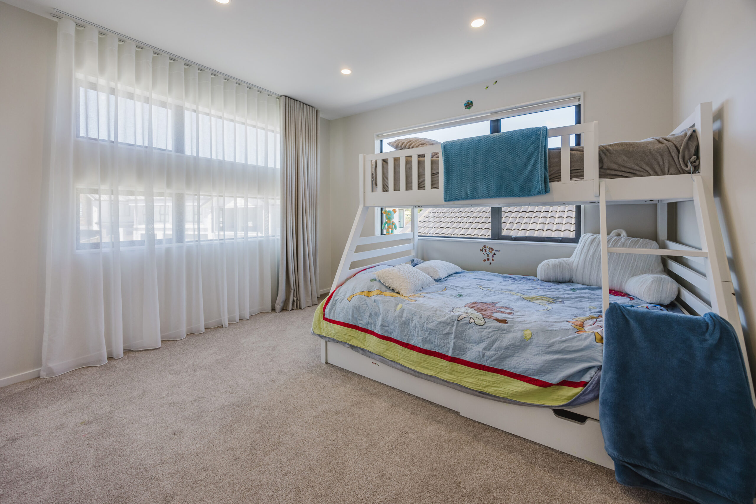
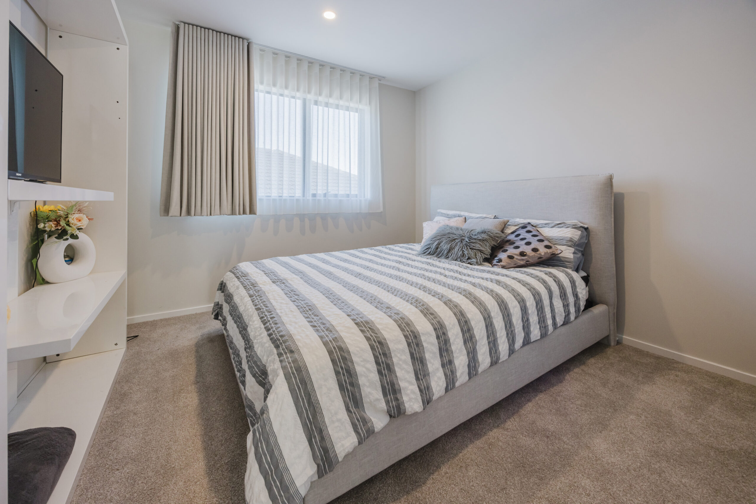
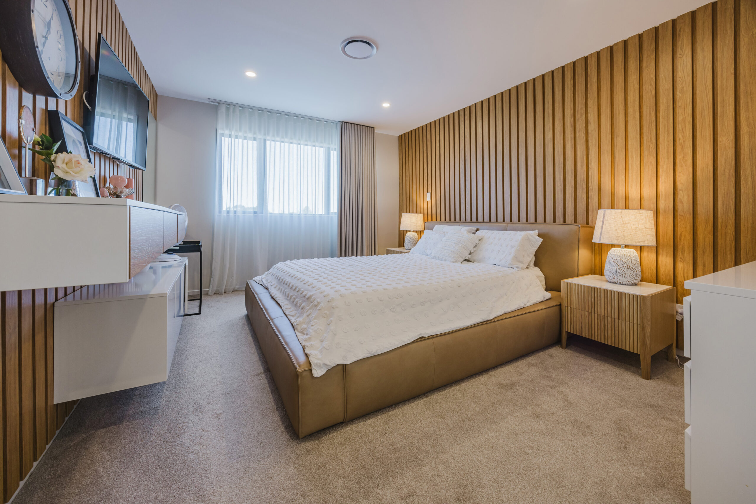
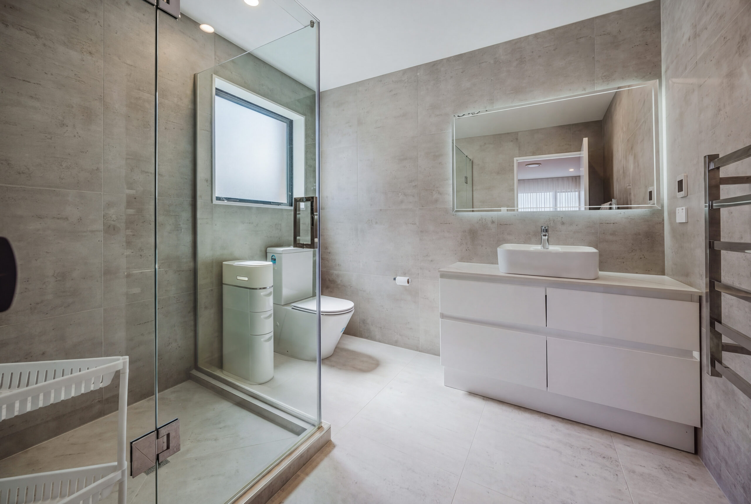
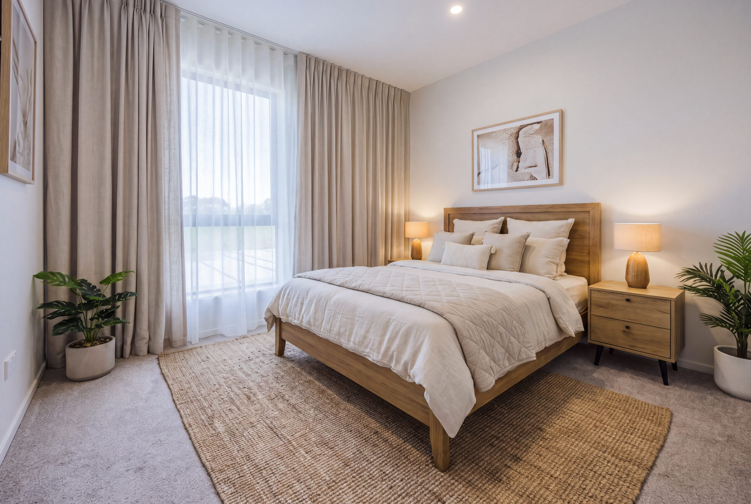
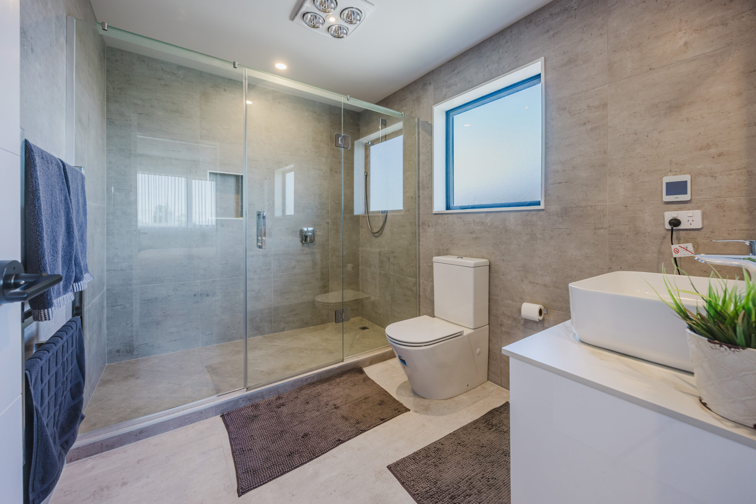
– 7 bedrooms and 4.5 bathrooms, including 2 master bedrooms with ensuites and walk-in wardrobes
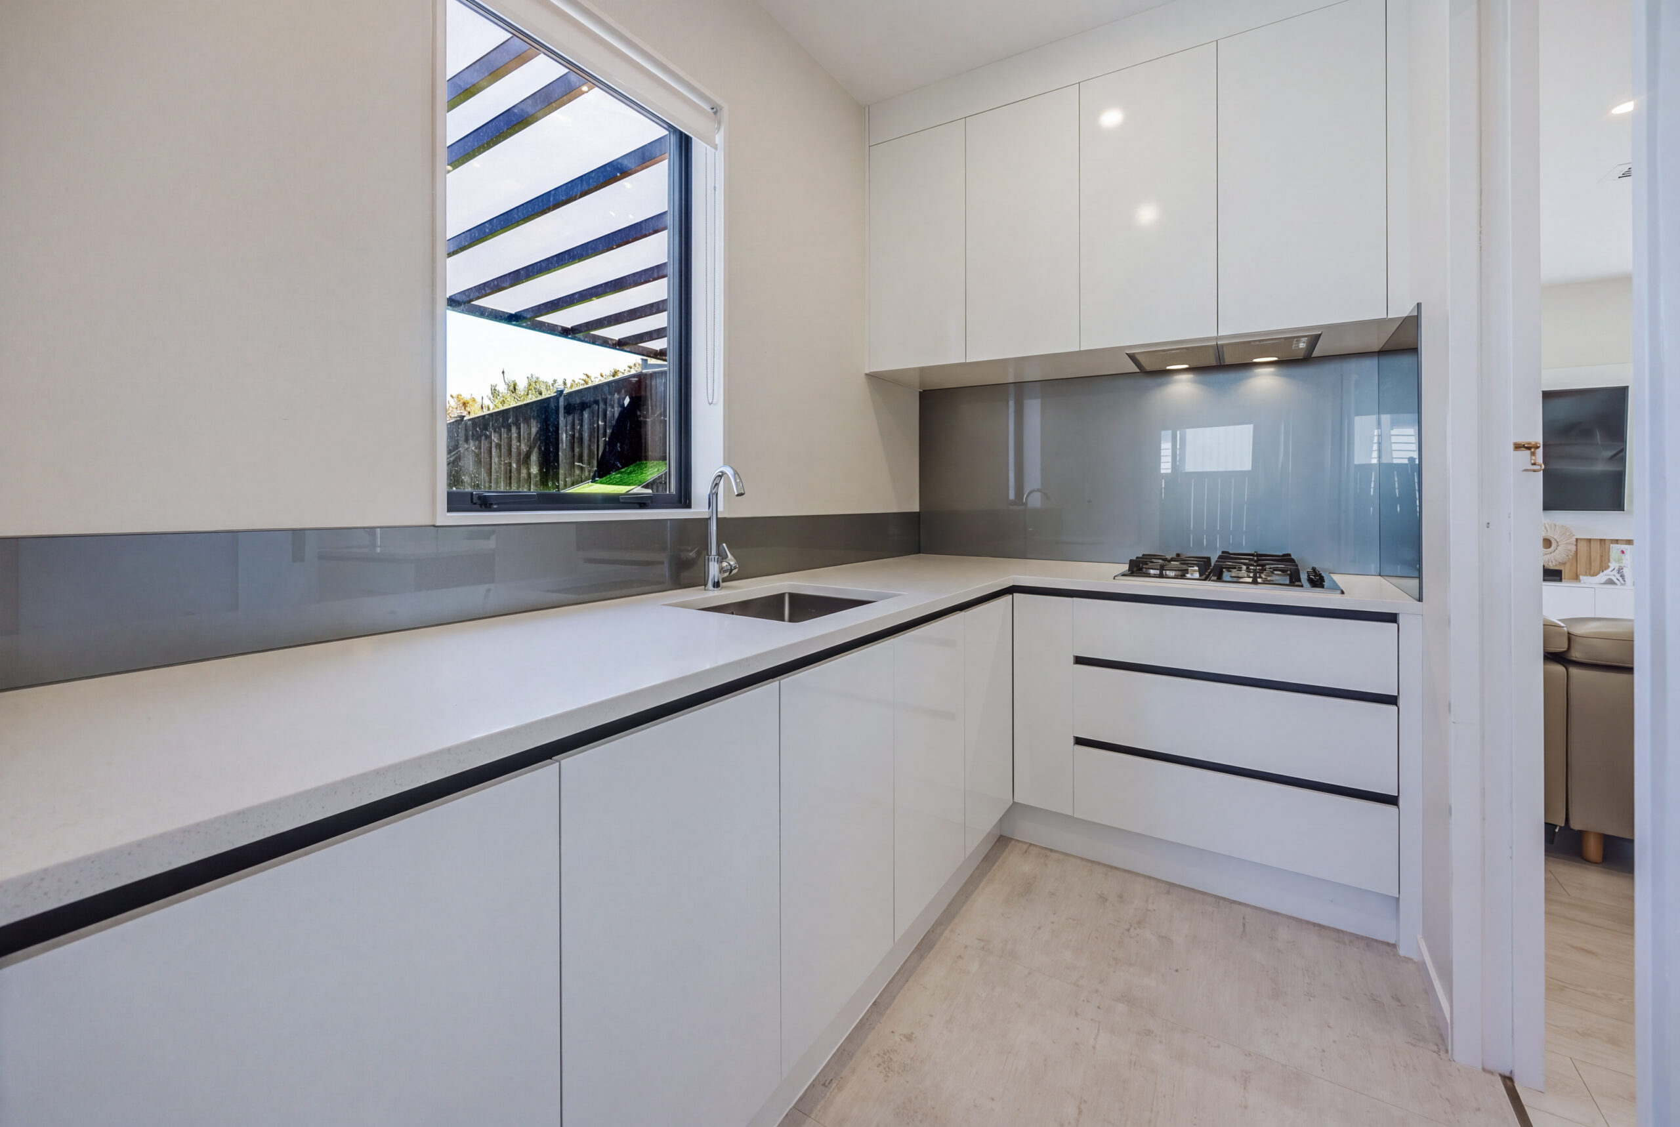
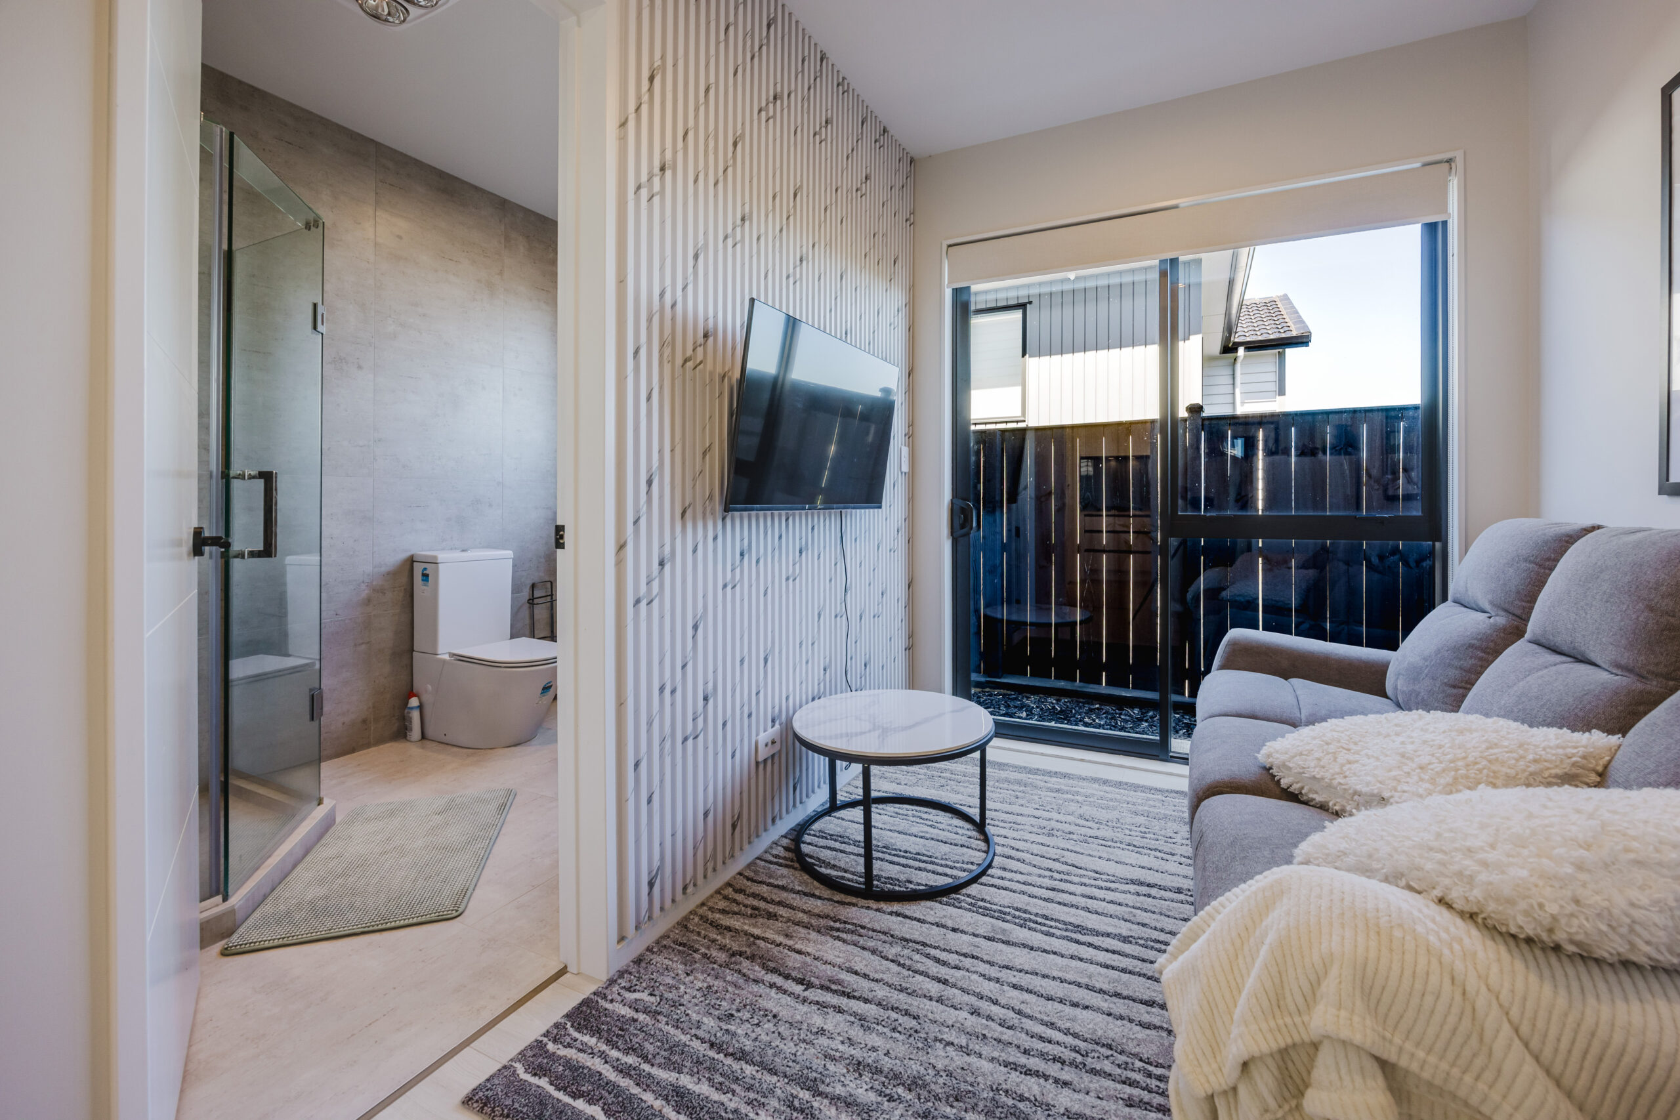
– Separate 2-bedroom granny setup with its own living area, bathroom, kitchenette and private access – ideal for extended family, elderly parents or potential boarder income
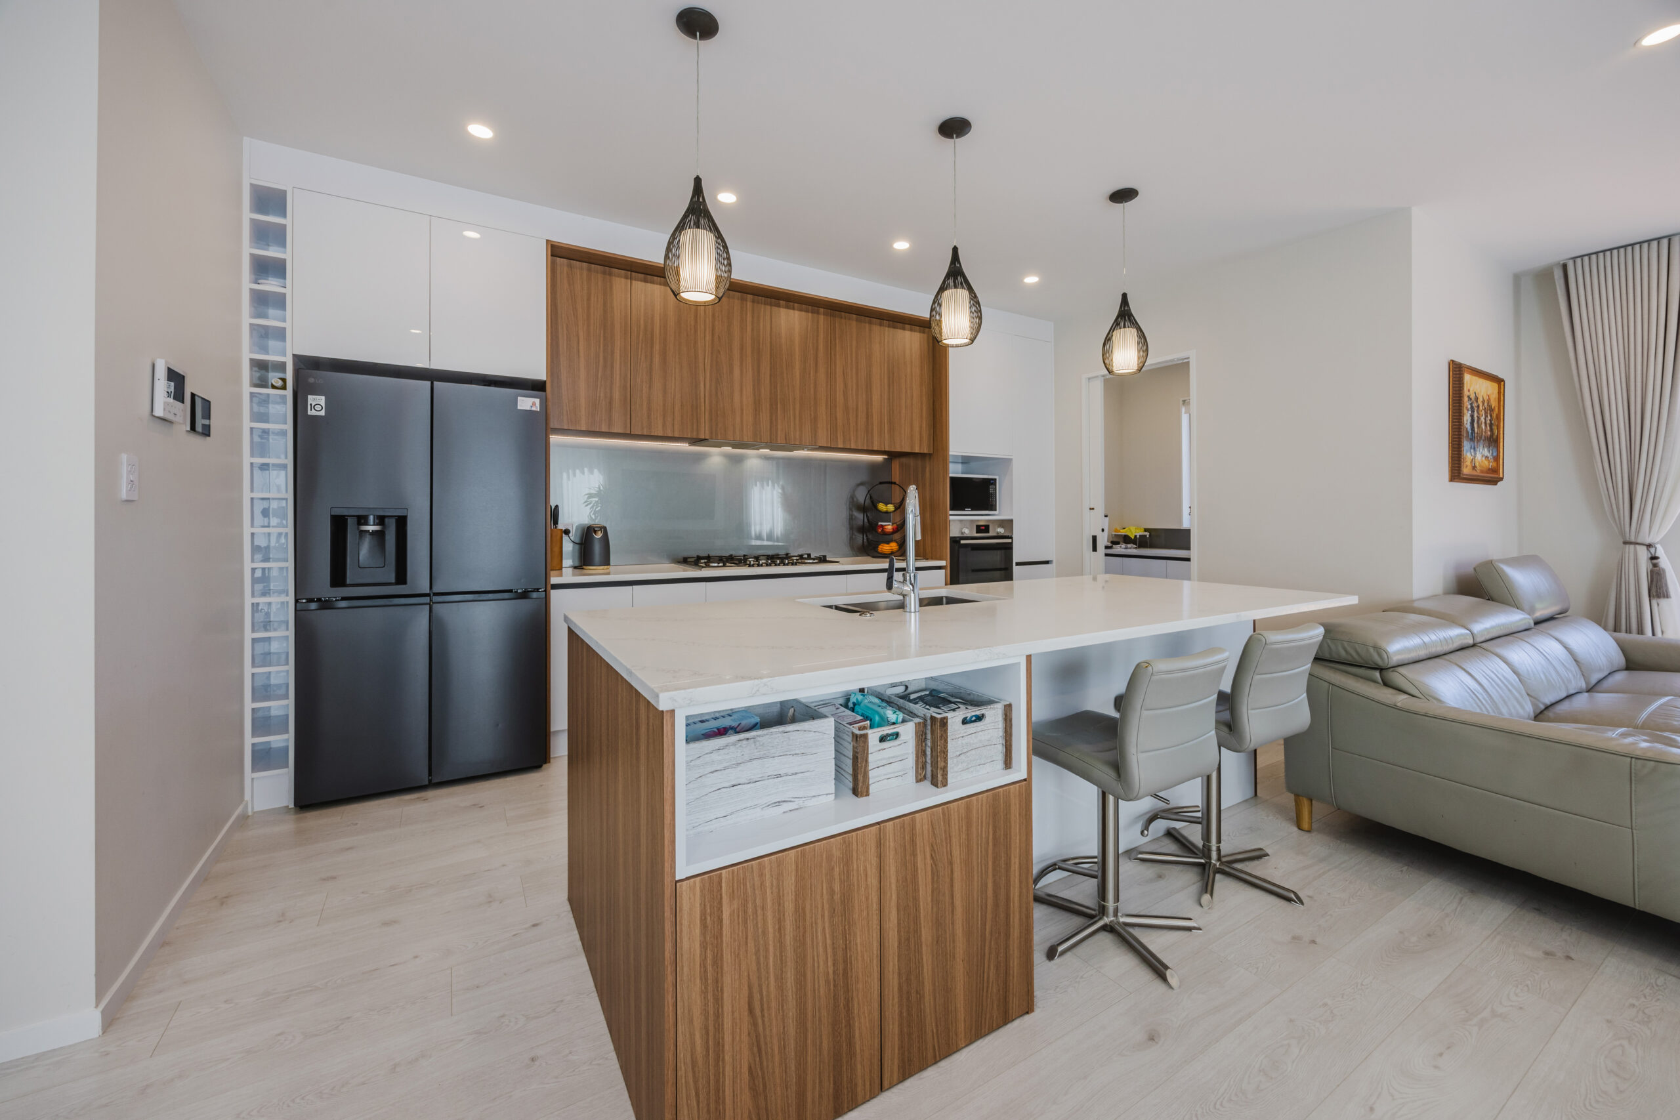
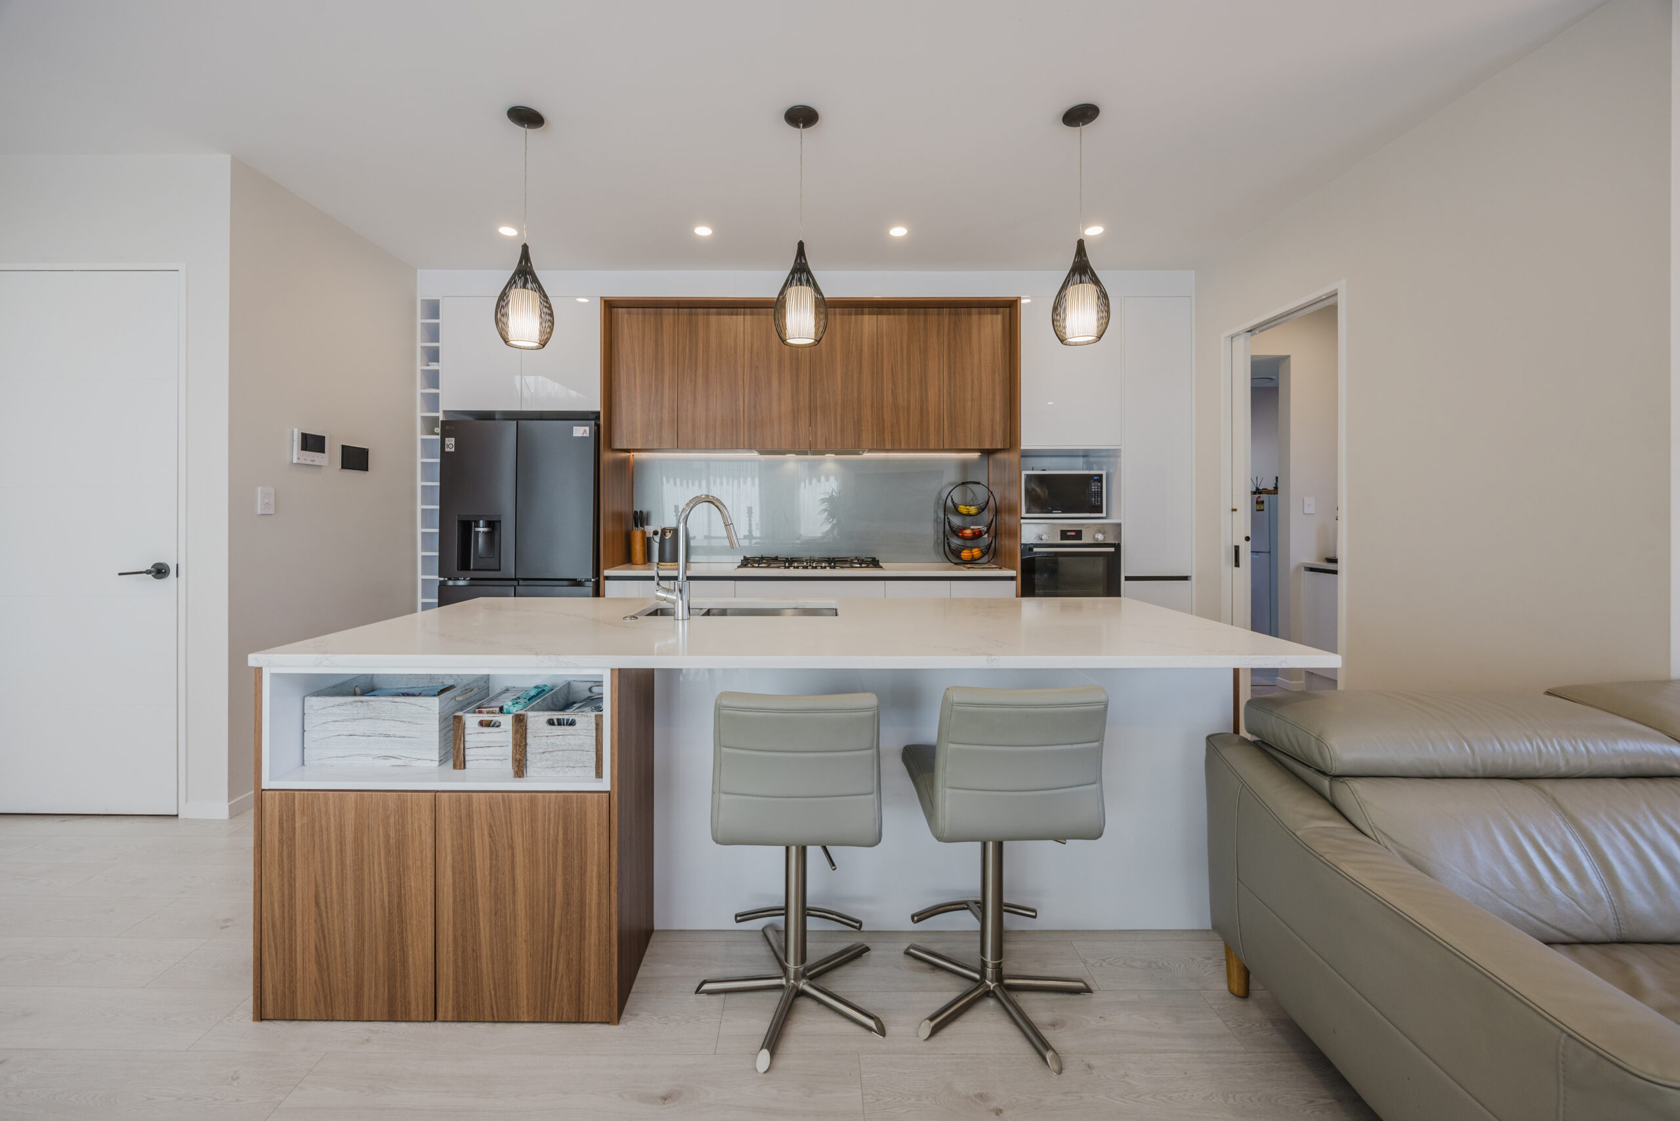
– Spacious open-plan kitchen with a large central island, gas cooking
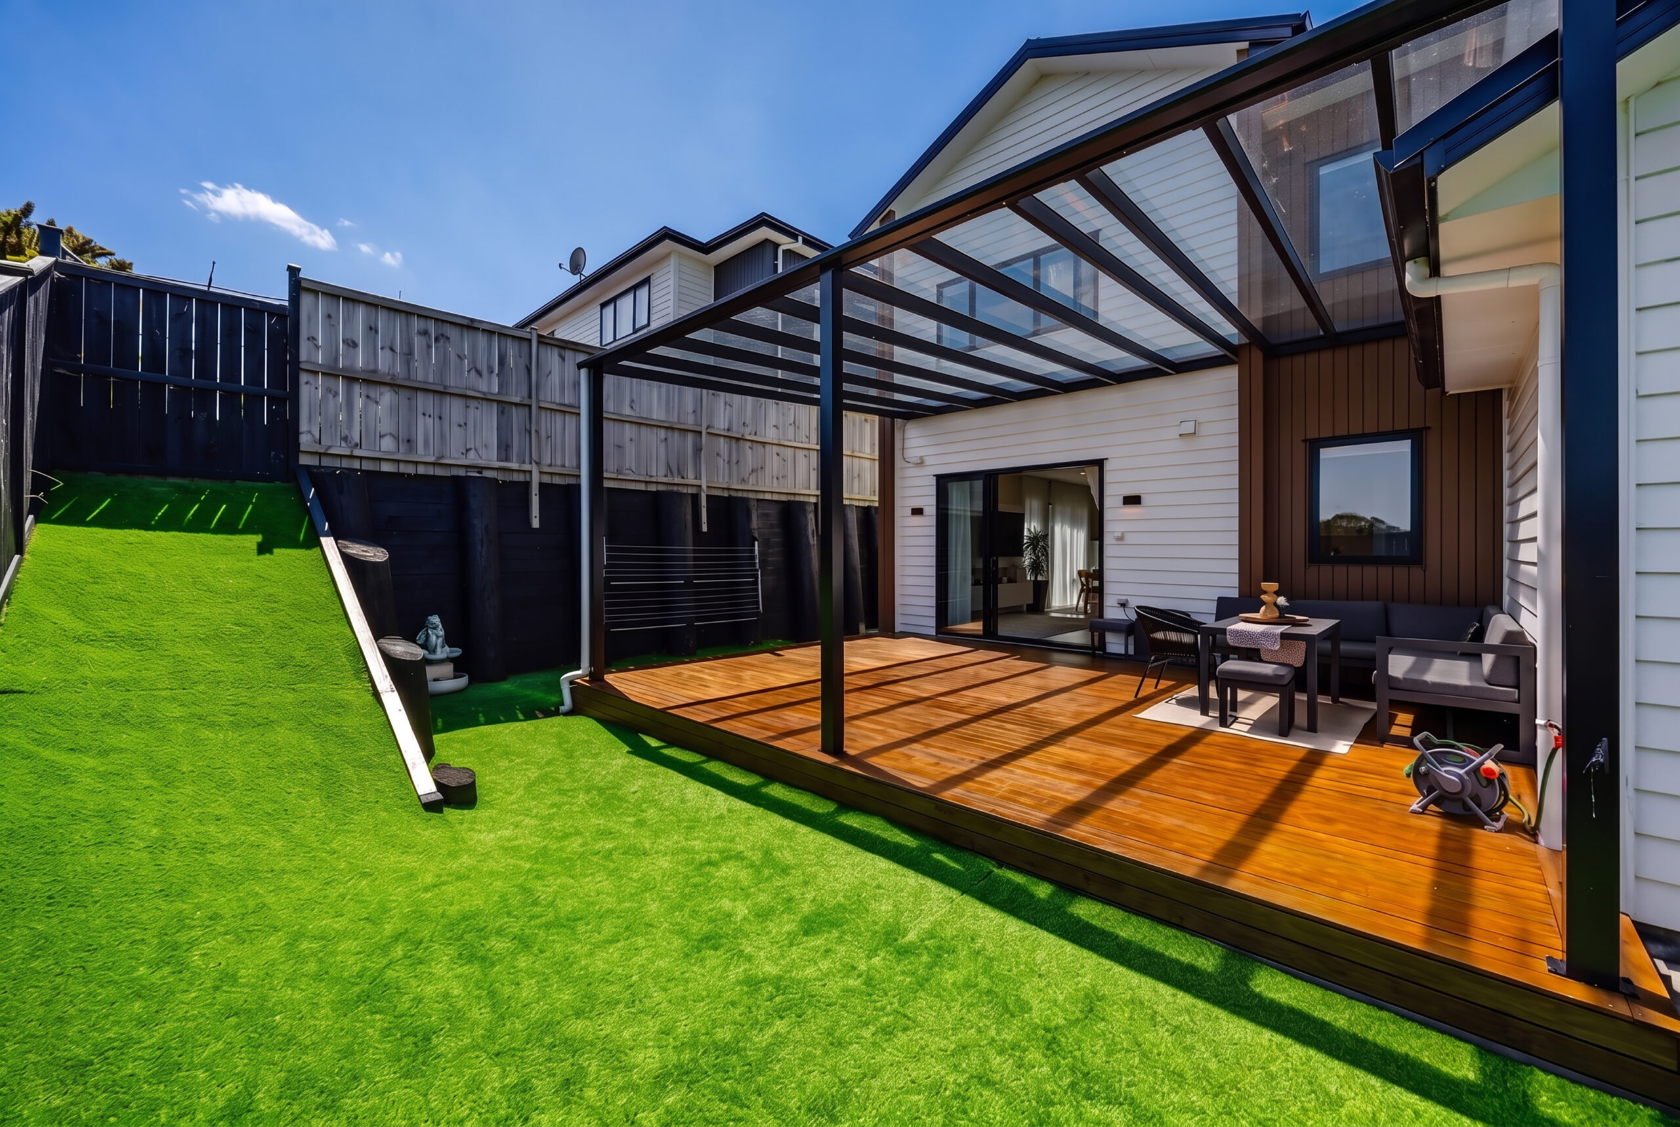
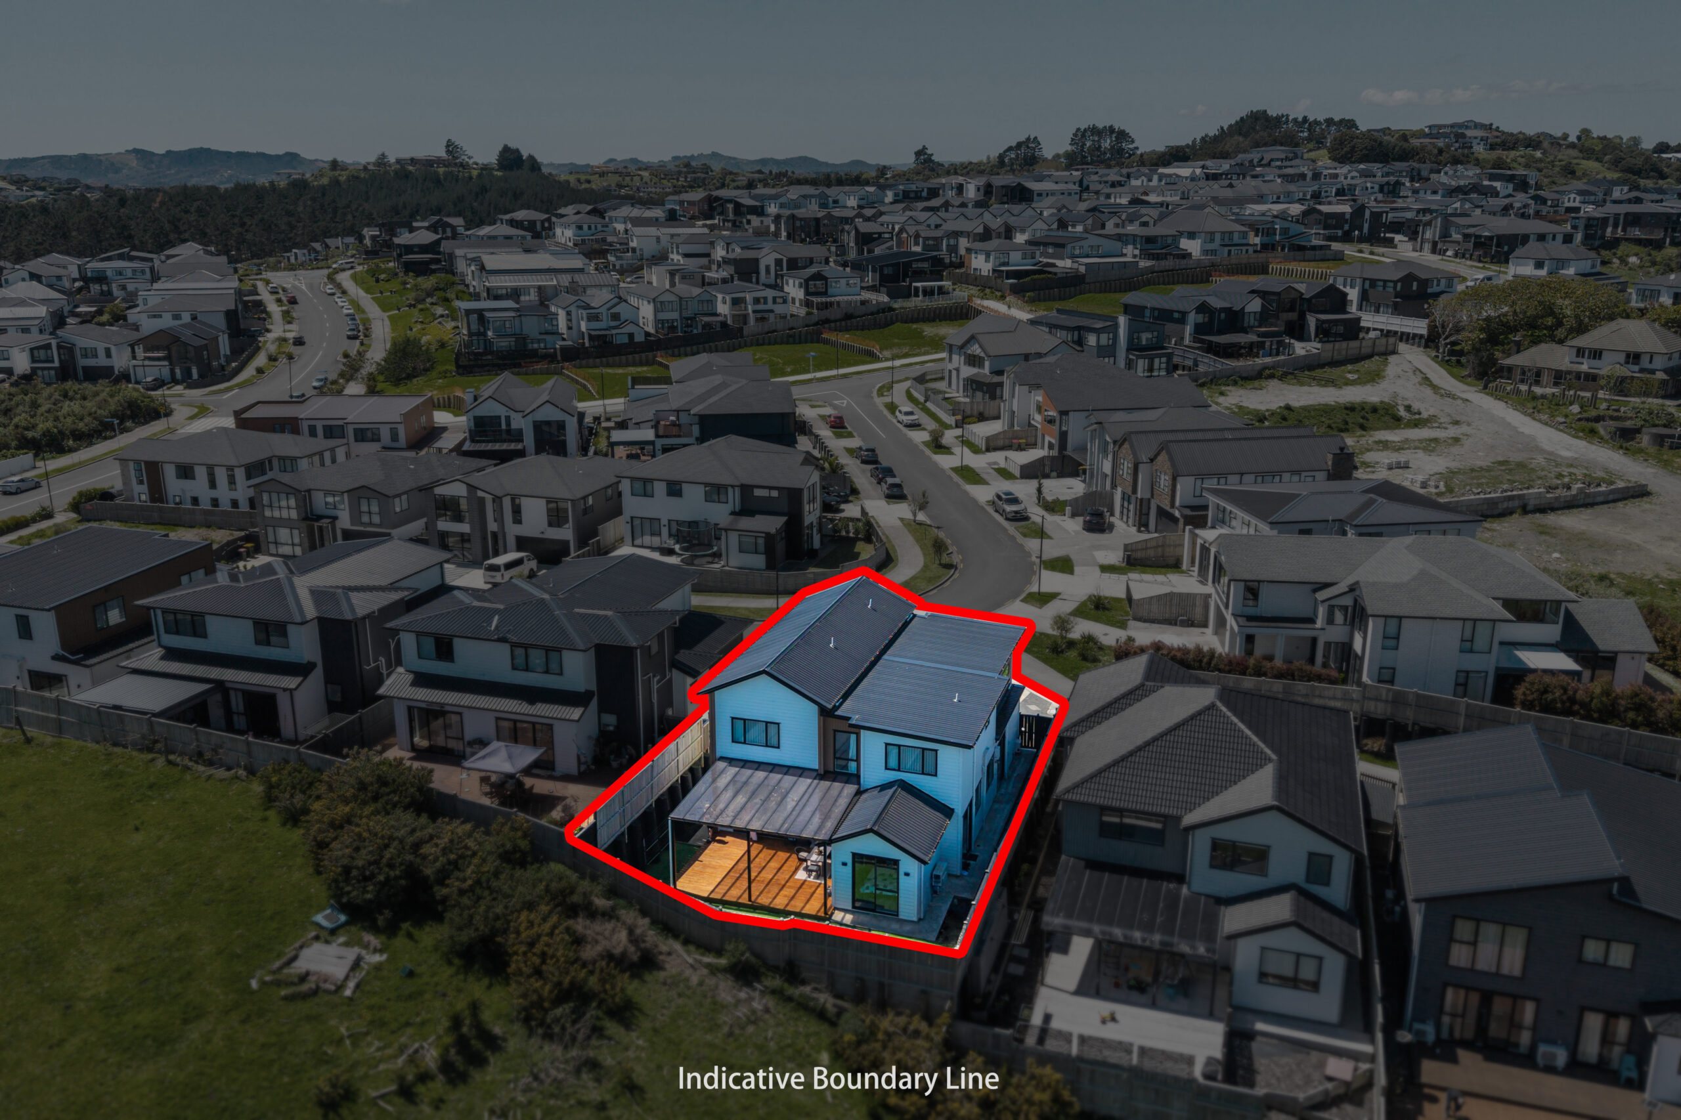
– Enjoy your morning cuppa on the deck under the covered pergola, taking in the peaceful surroundings
– Central heating and cooling for year-round comfort
– Built-in sound system to enjoy your favourite music
– Ample storage throughout
– Double internal-access carpeted garage
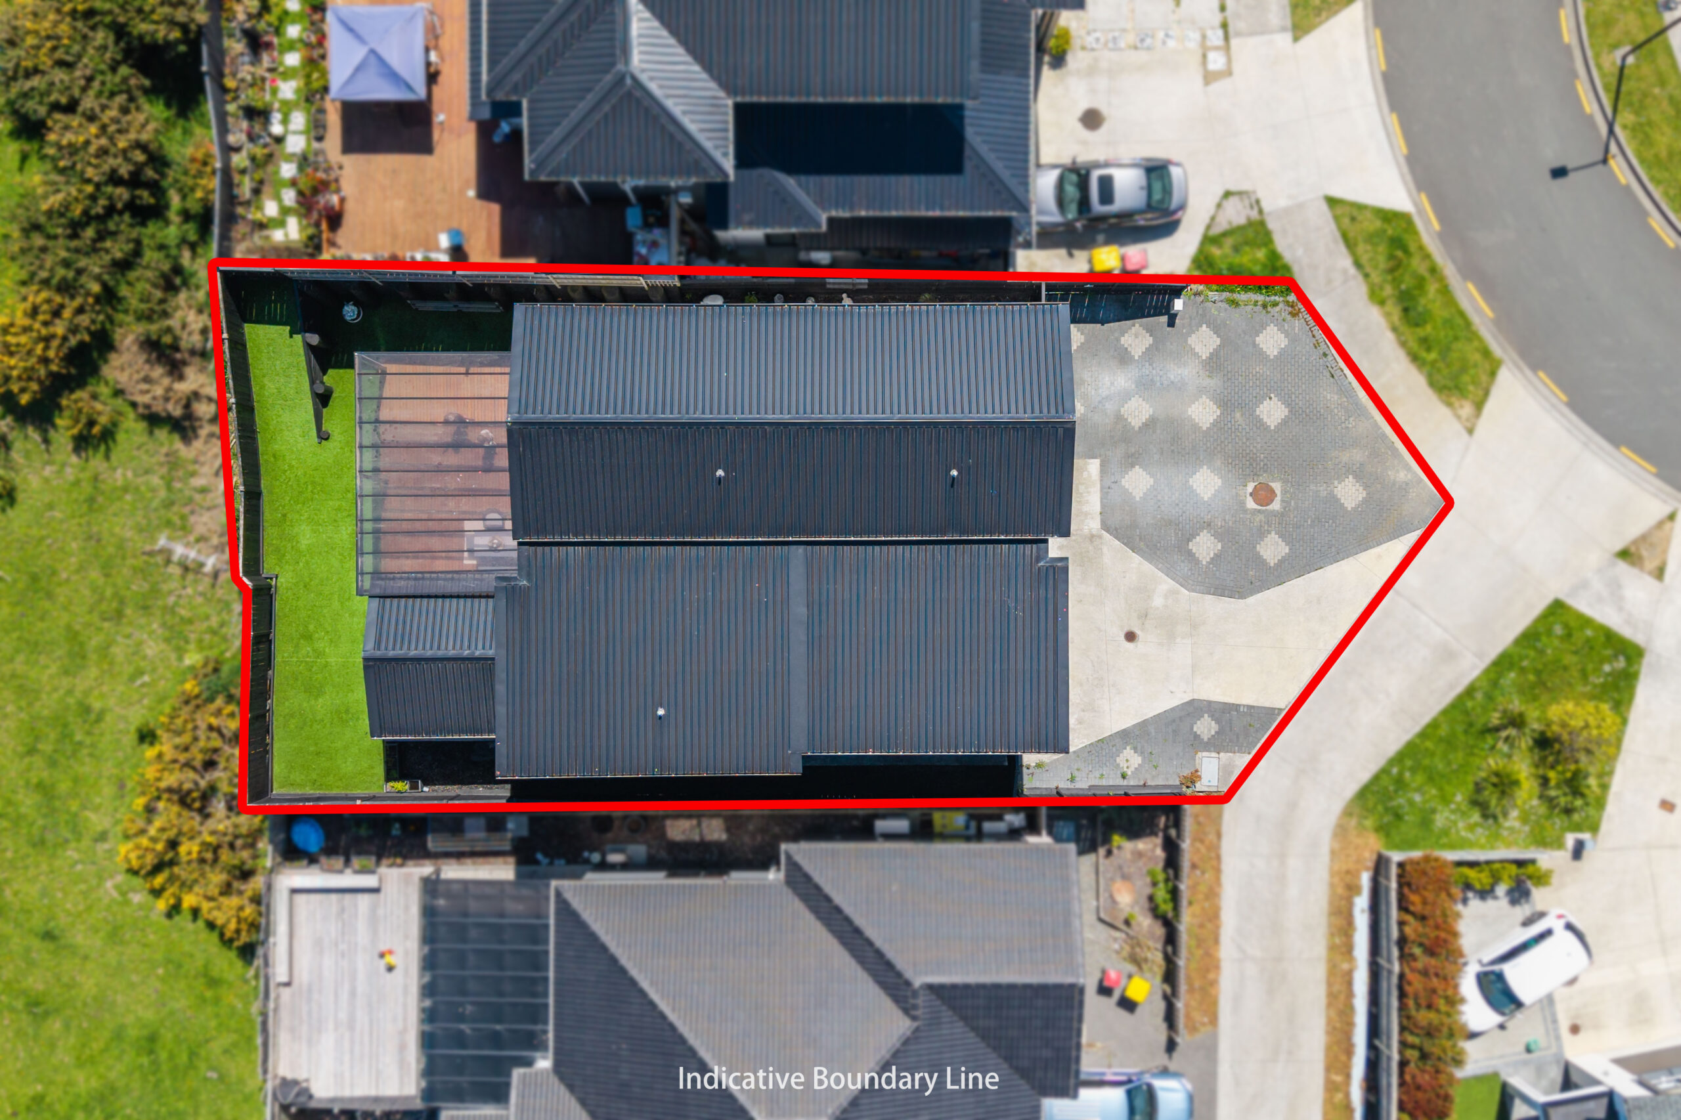
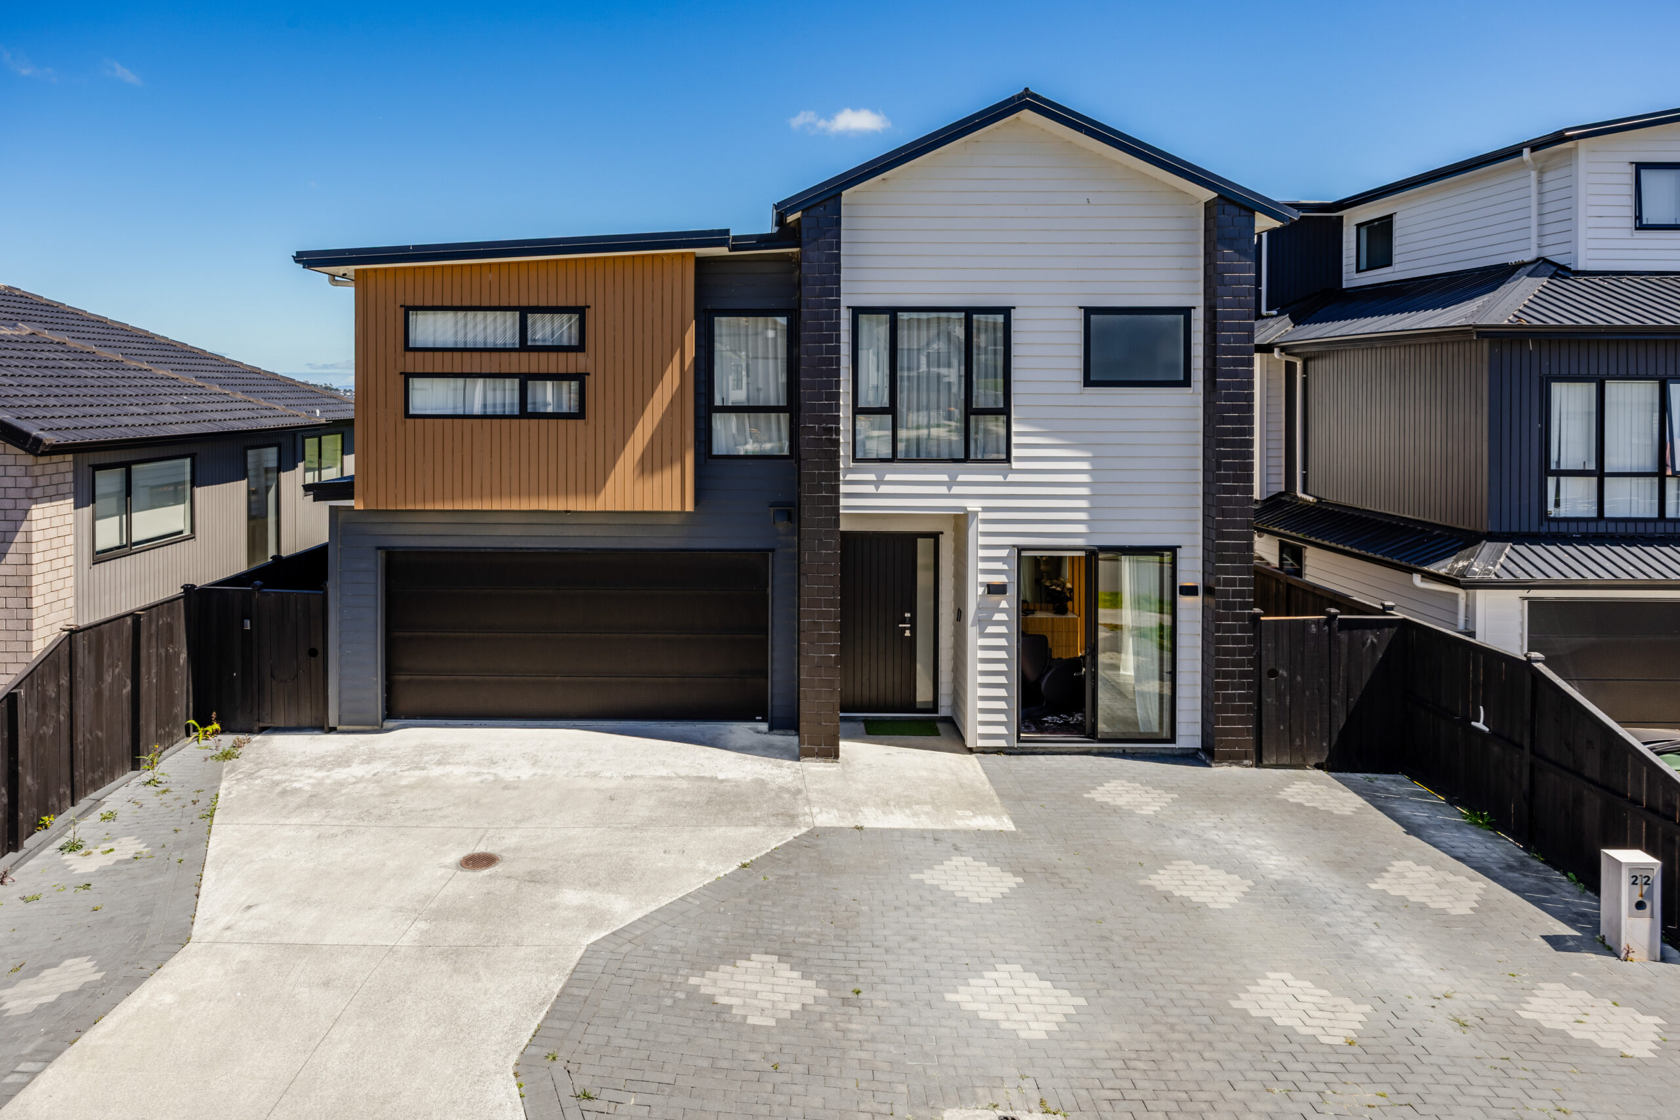
– Plenty of parking in front of the house
Conveniently located just a short drive from Ormiston Shopping Centre, Botany and Manukau, with excellent schools nearby, this home offers the perfect balance of space, comfort and convenience for modern family living.
With motivated vendors ready to move, this is an opportunity not to be missed!
Come and experience it for yourself – your next chapter could start right here!
Open Homes
- 14-Nov-2026 02:15pm to 02:45pm
Similar Properties
